Skip to content

The Panghal home

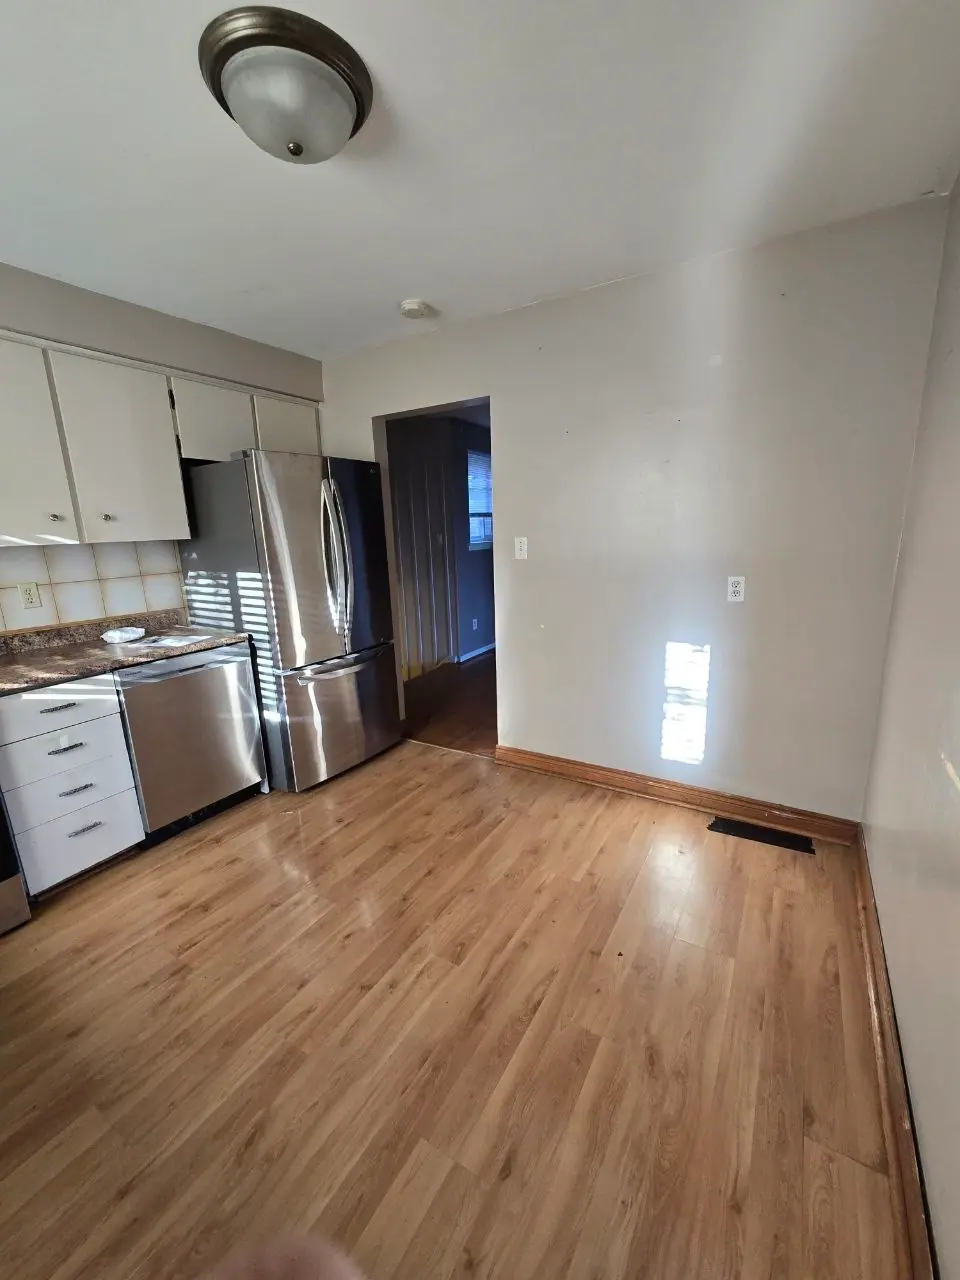
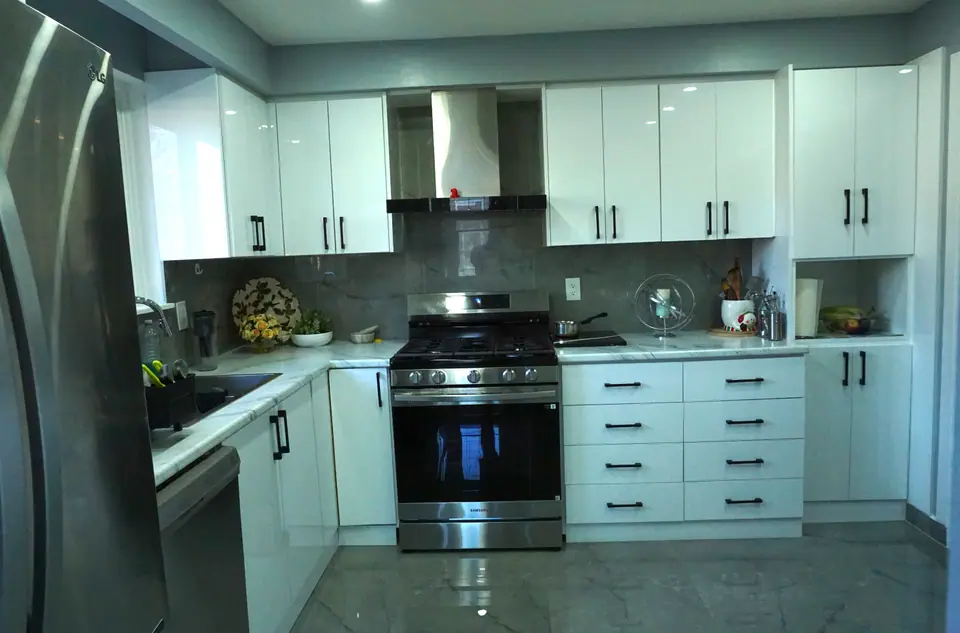
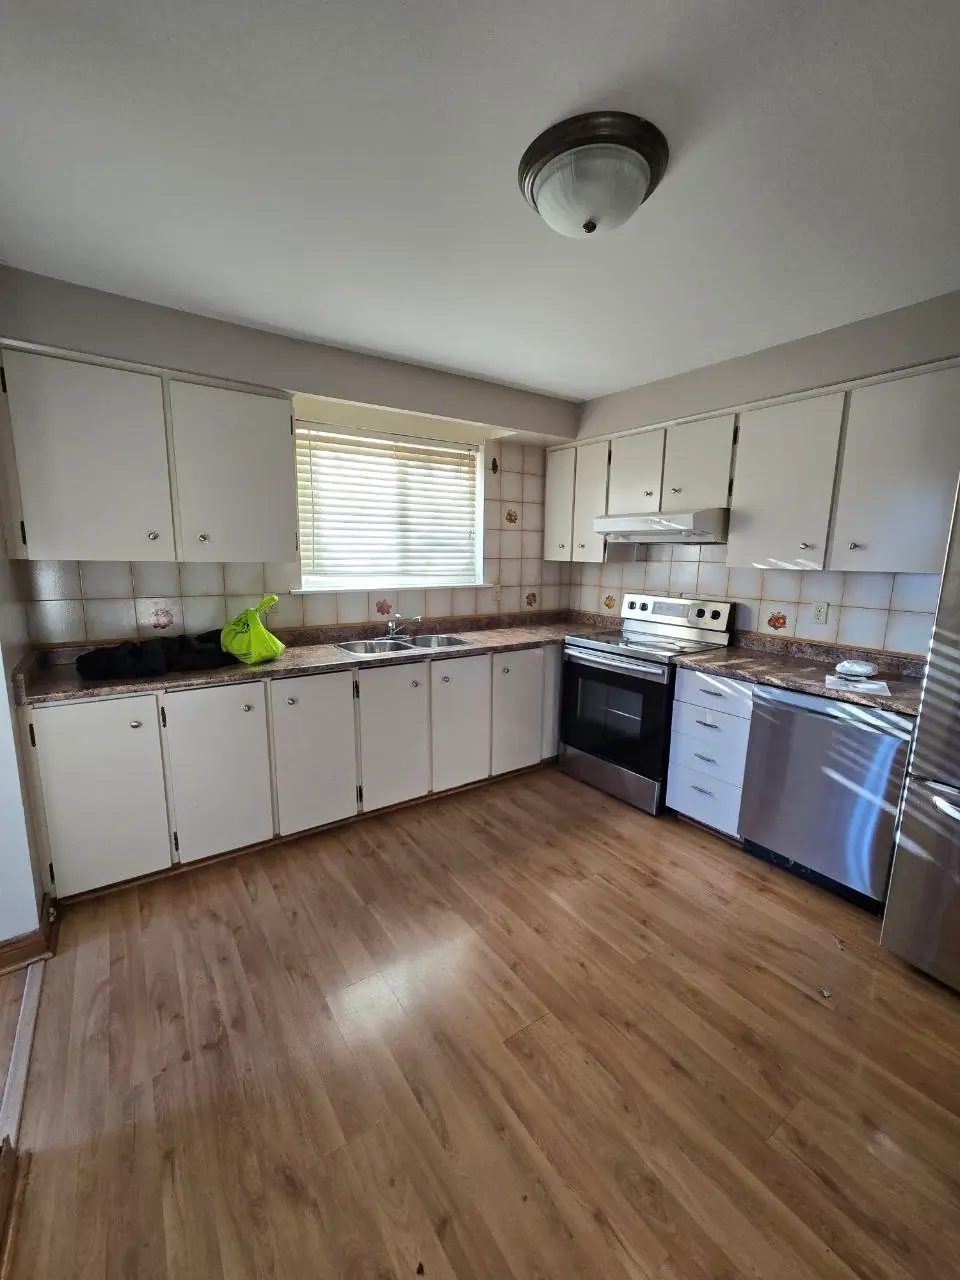
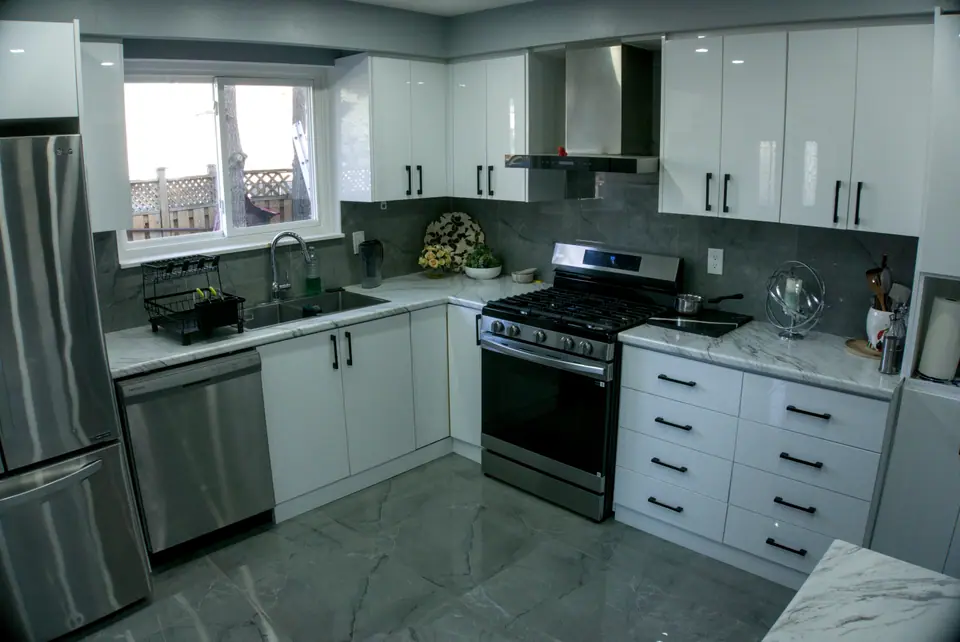
From outdated house to modern home. We gave the Panghal family's new house a top-to-bottom transformation, blending sleek finishes with real-world function, and built a legal basement apartment from bare concrete.

Type of work
Full home renovation and legal second unit
Location
Brampton
Rooms compared
20

What we did

  • Complete kitchen renovation with custom cabinetry and modern appliances
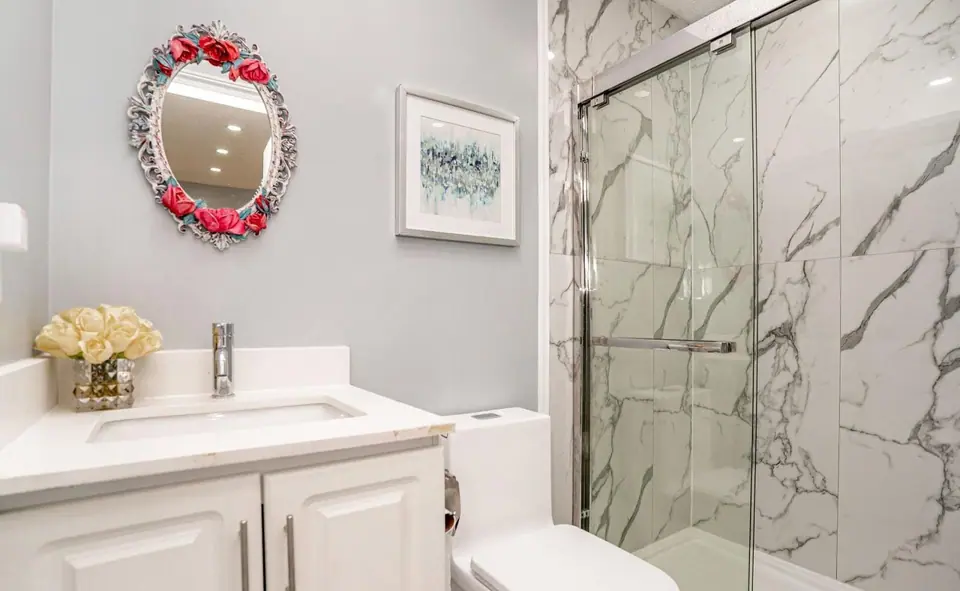
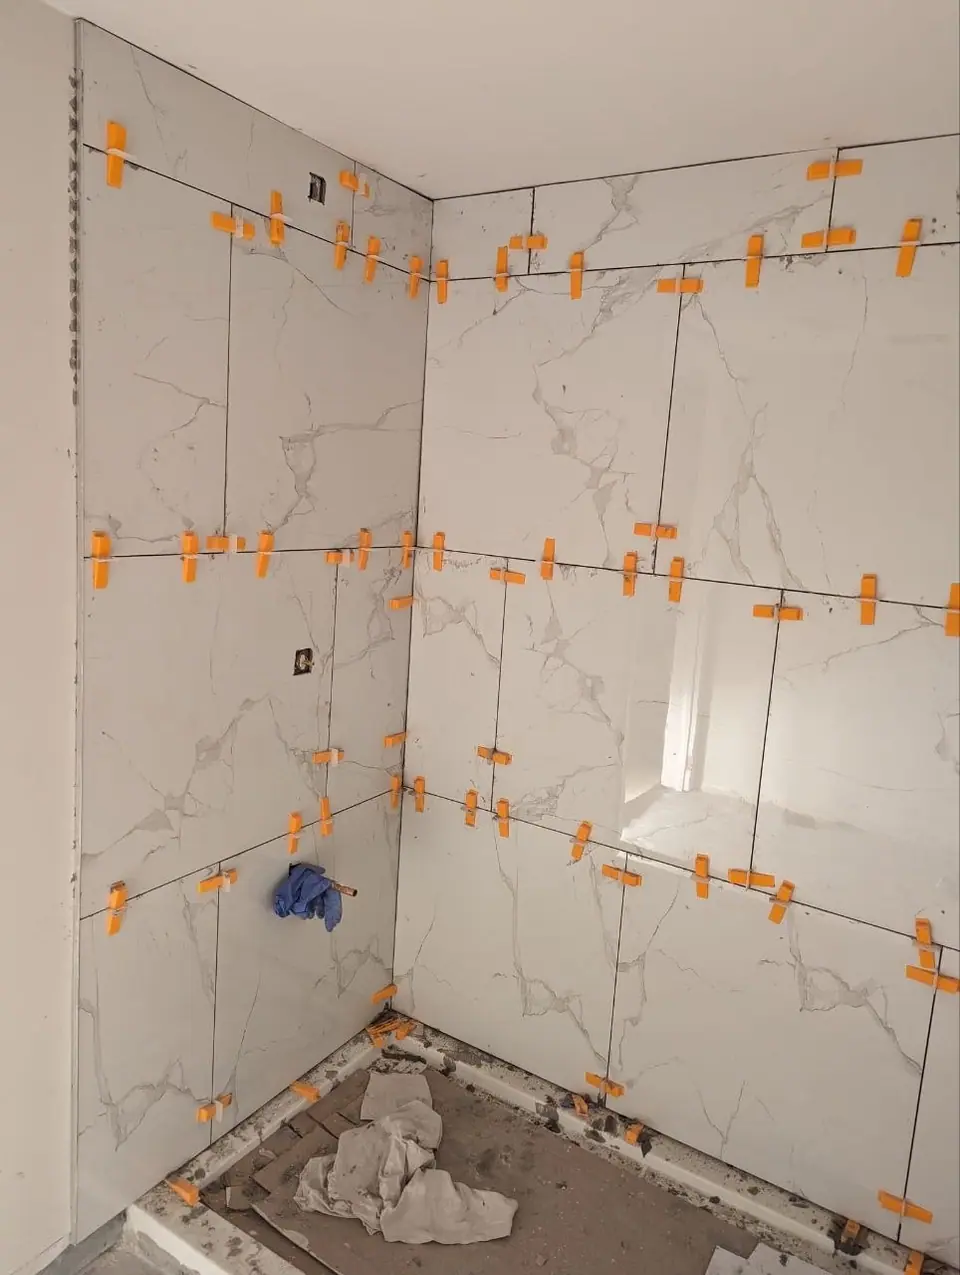
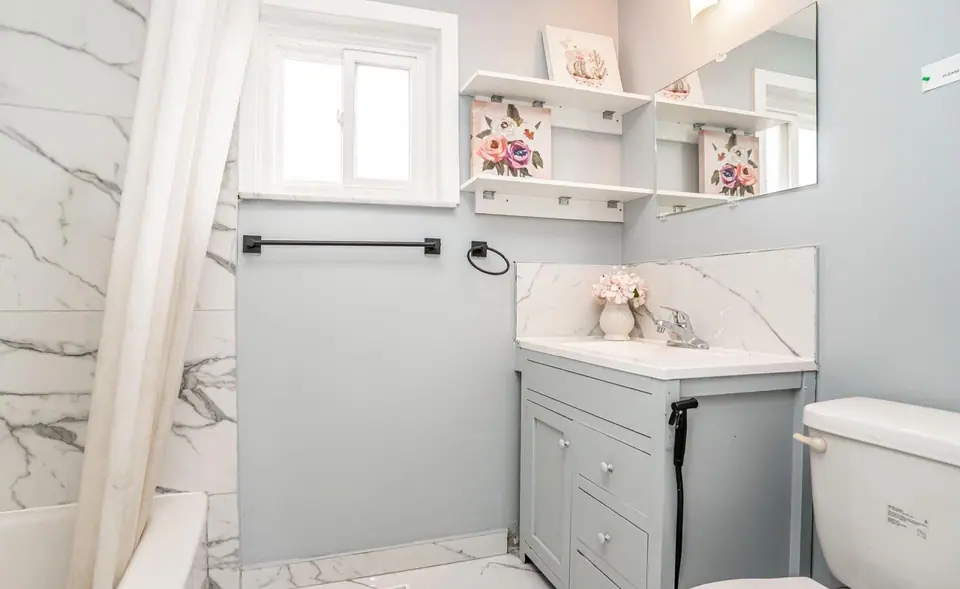
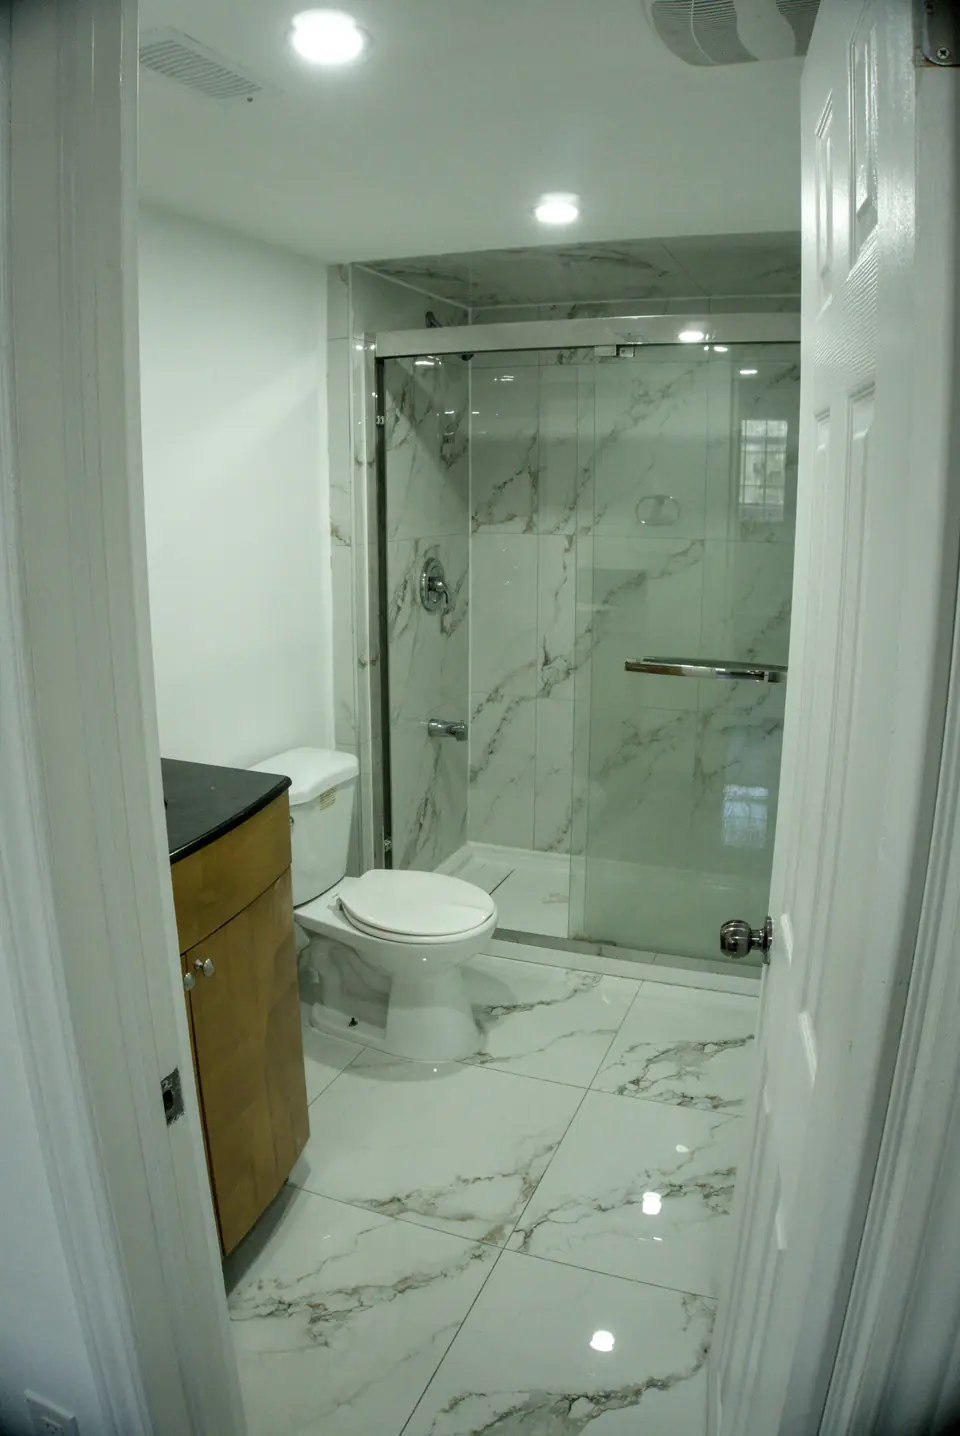
  • Bathroom transformations with marble-look tile and glass showers
  • Custom storage and cabinets throughout the home
  • Modern lighting fixtures and hardware upgrades
  • Engineered vinyl flooring installation
  • Custom painting and finishing work
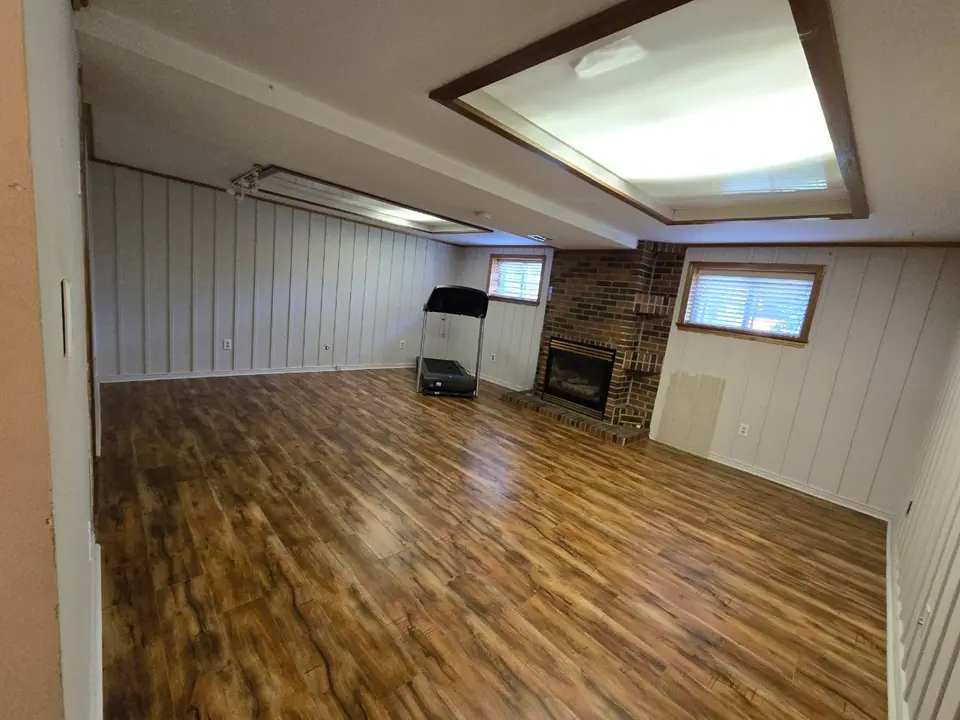
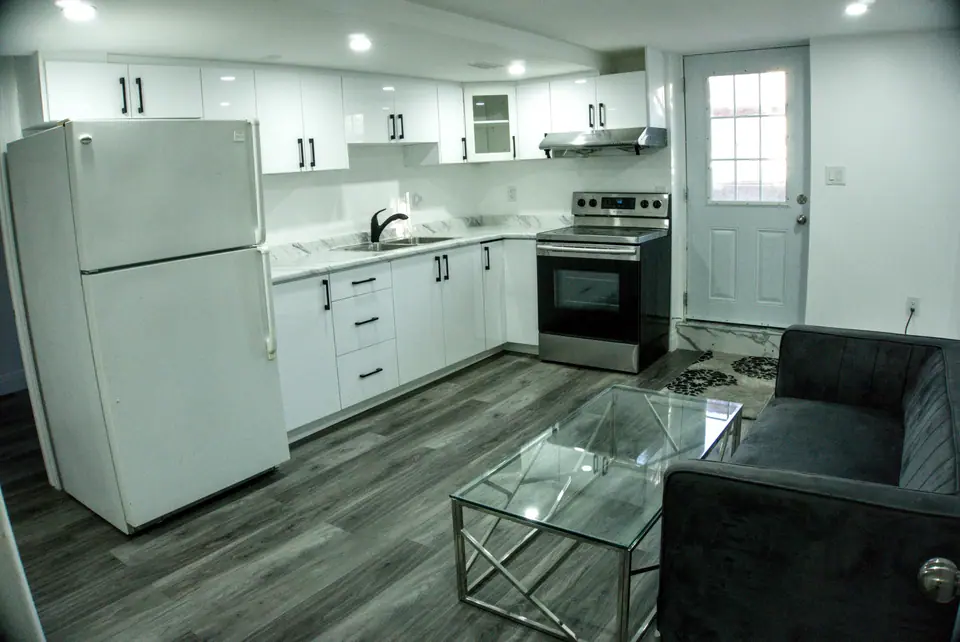
  • A legal second dwelling unit built from the ground up to city building codes

Services in this project: kitchens, bathrooms, basements and second units, flooring and stairs, handyman and repairs

Before and after

Drag a handle, or select it and use the arrow keys, to compare each room.

  1. Front entrance, before the renovationFront entrance, after the renovation

    Front entrance

  2. Kitchen, before the renovationKitchen, after the renovation

    Kitchen

  3. Kitchen, window wall, before the renovationKitchen, window wall, after the renovation

    Kitchen, window wall

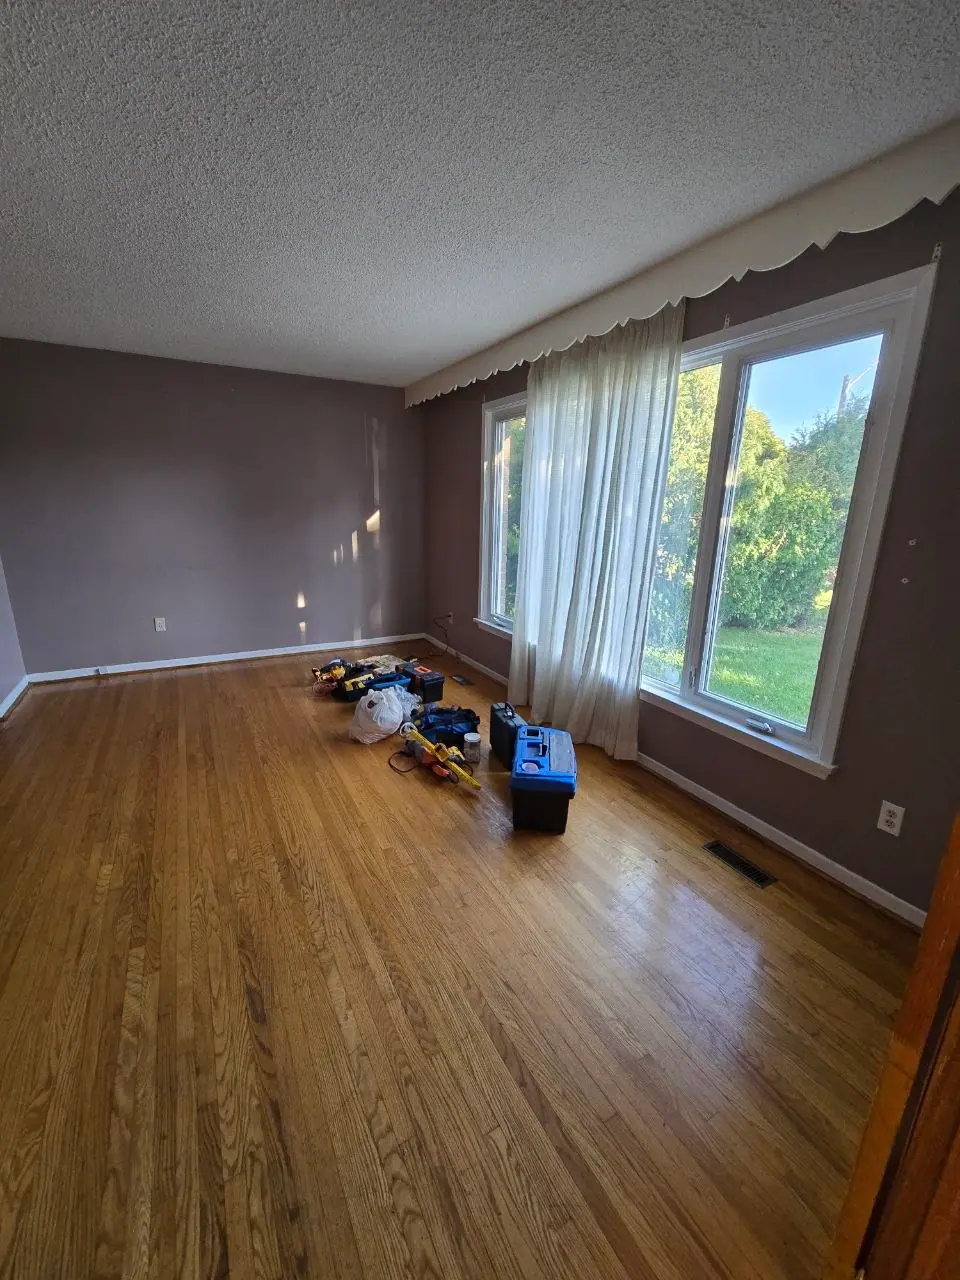
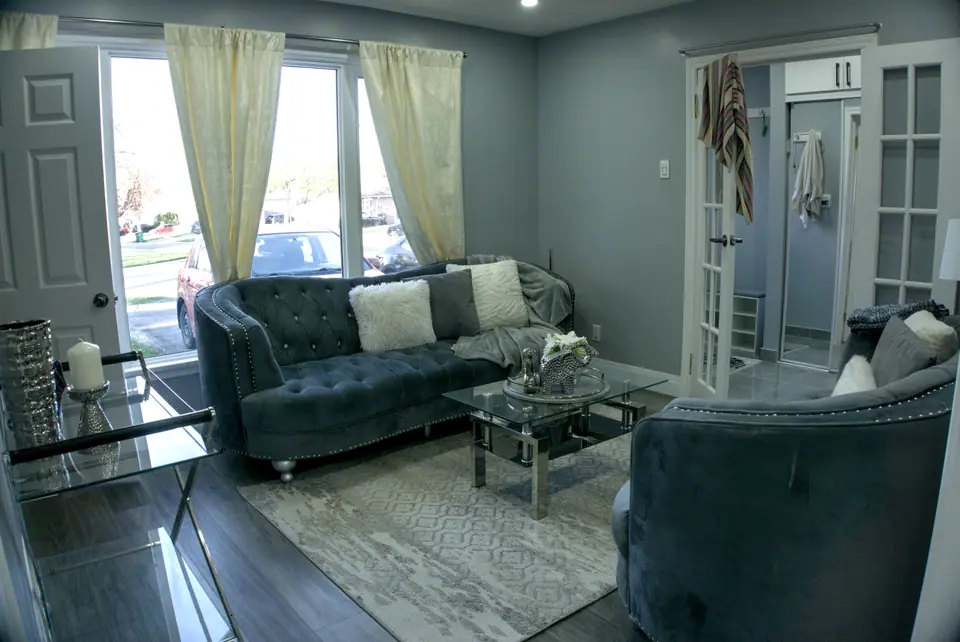
  4. Living room, before the renovationLiving room, after the renovation

    Living room

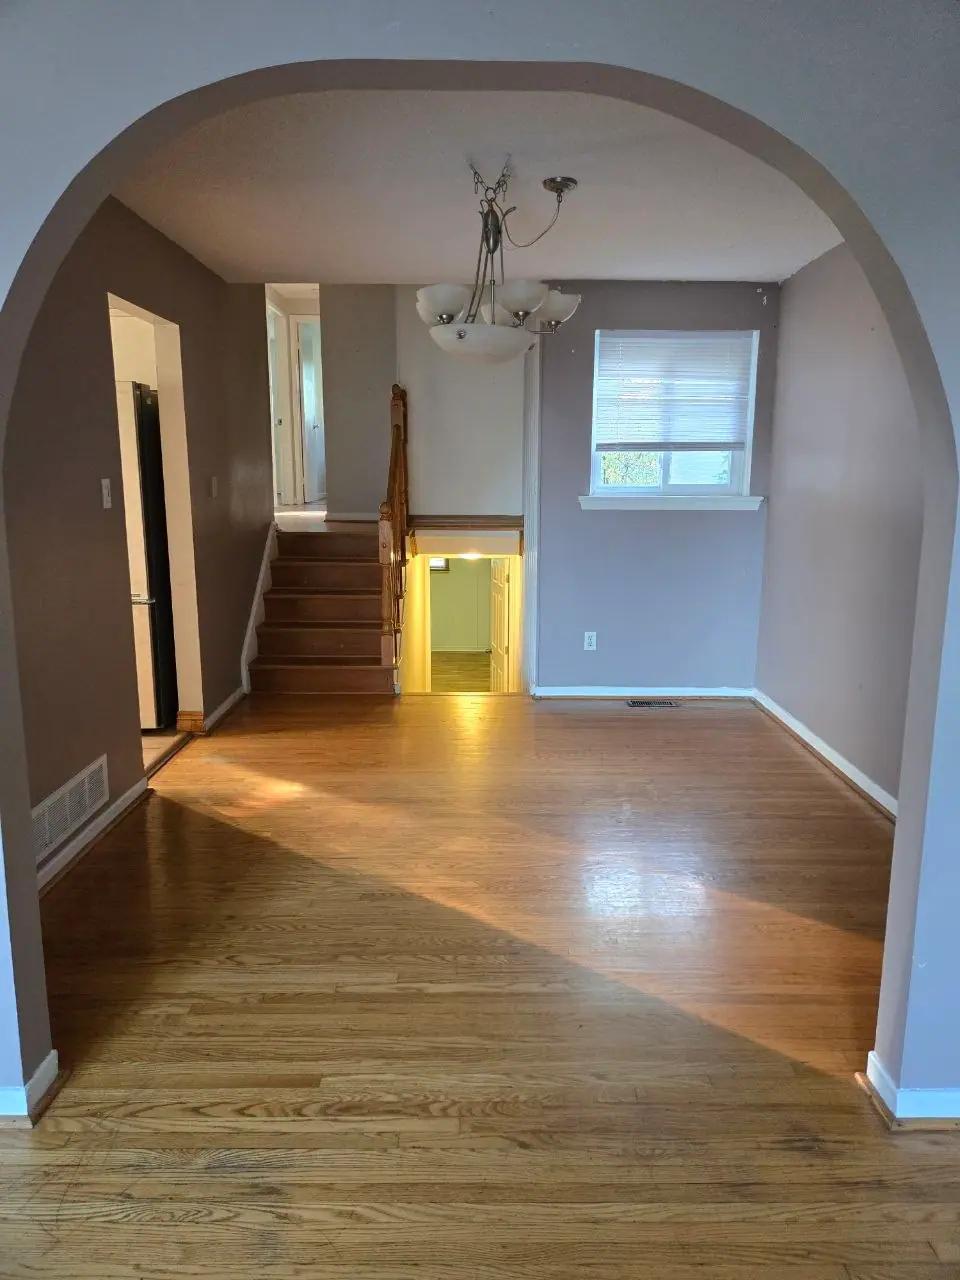
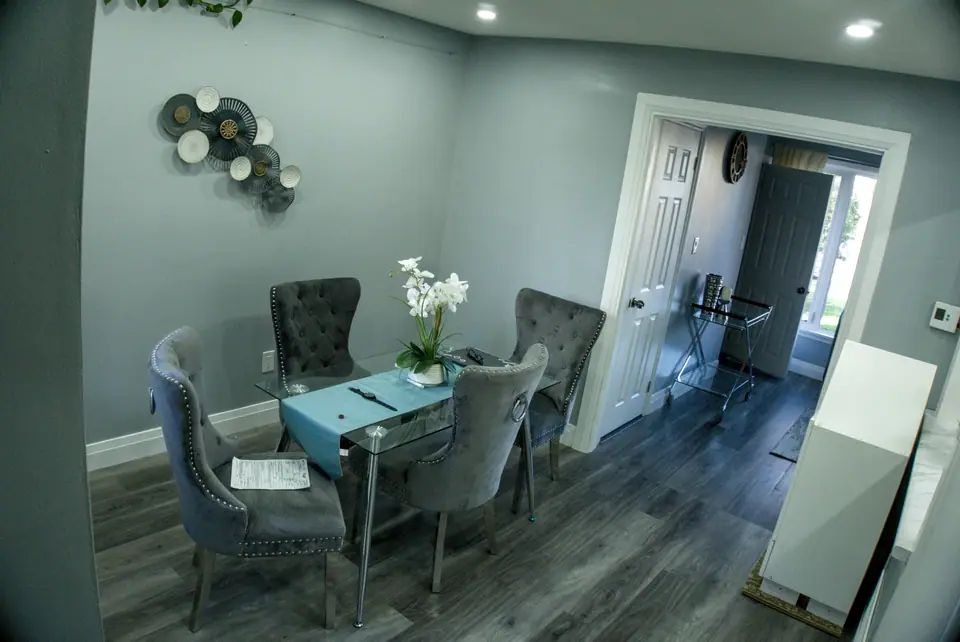
  5. Dining room, before the renovationDining room, after the renovation

    Dining room

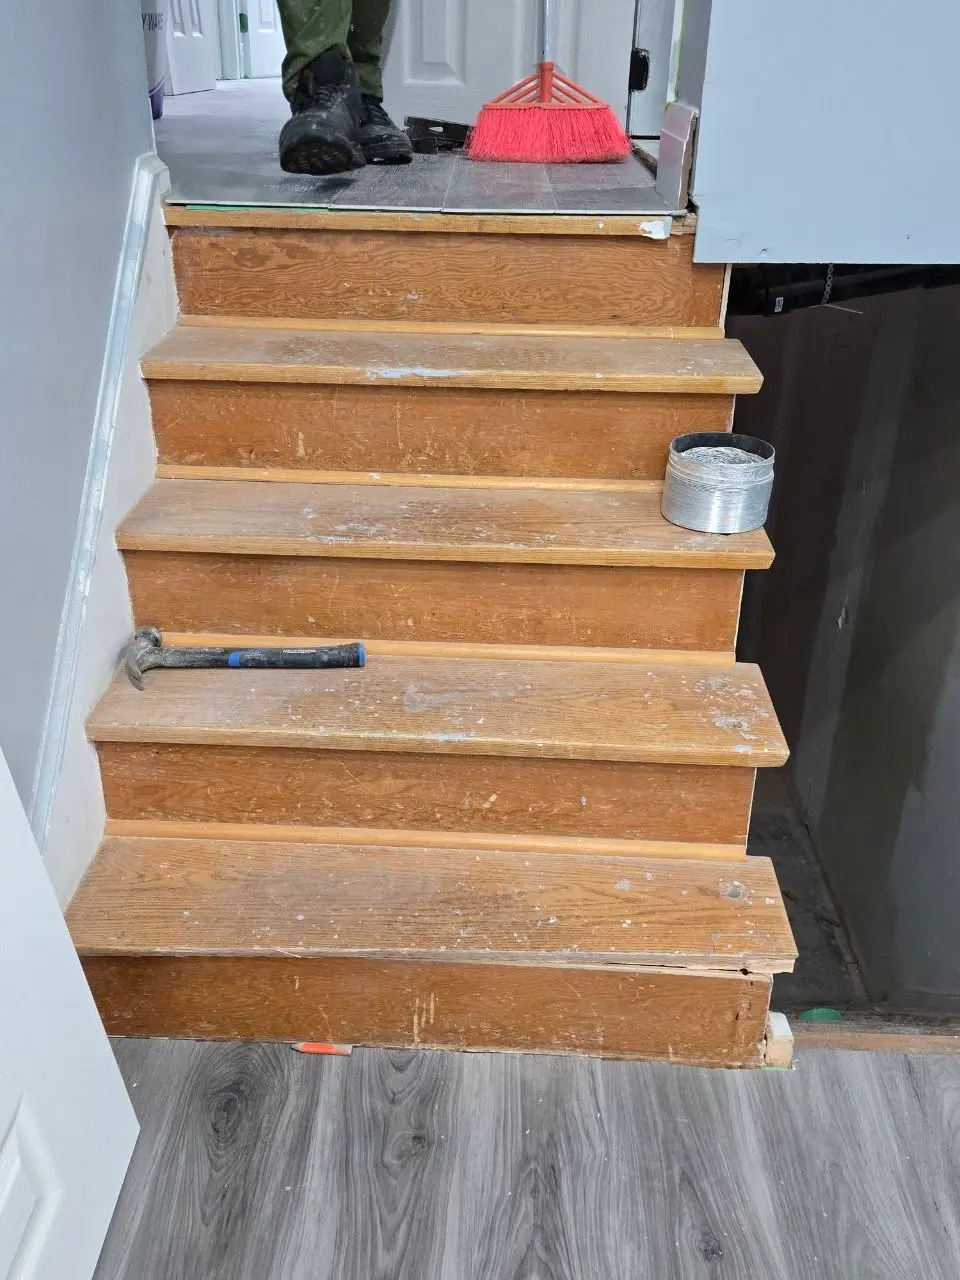
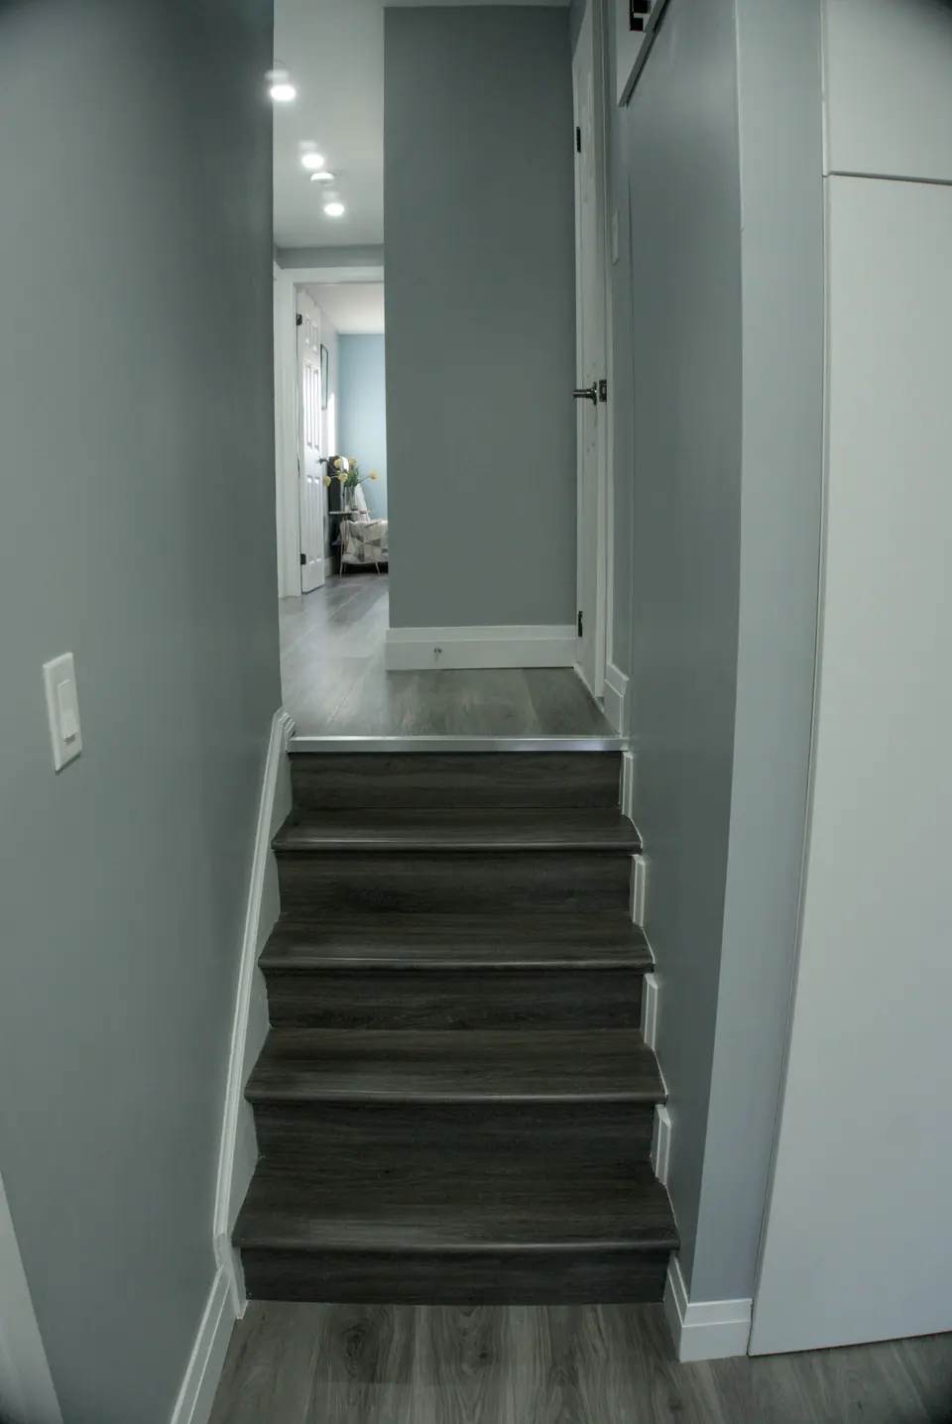
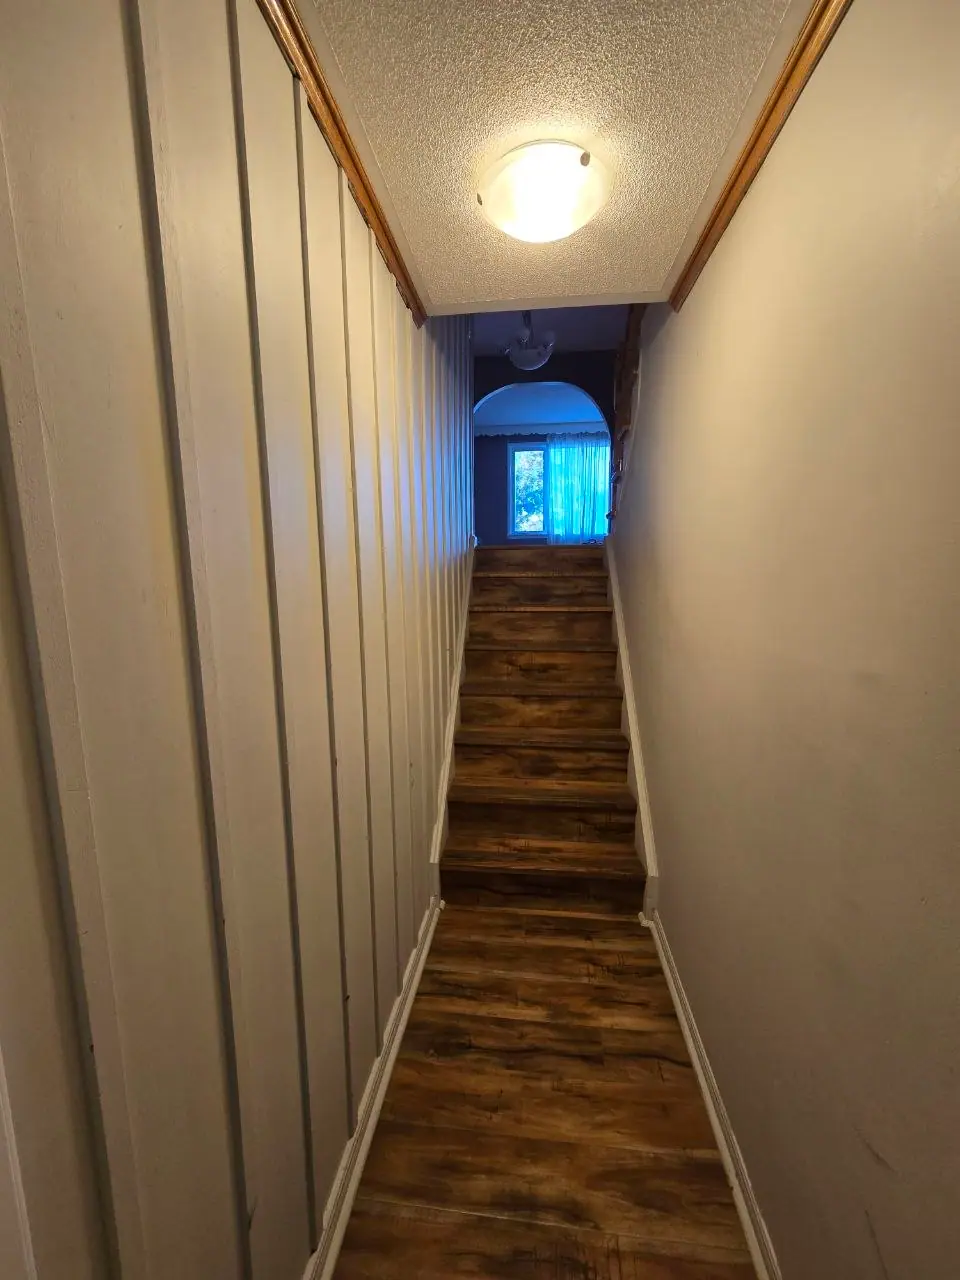
  6. Main stairs, before the renovationMain stairs, after the renovation

    Main stairs

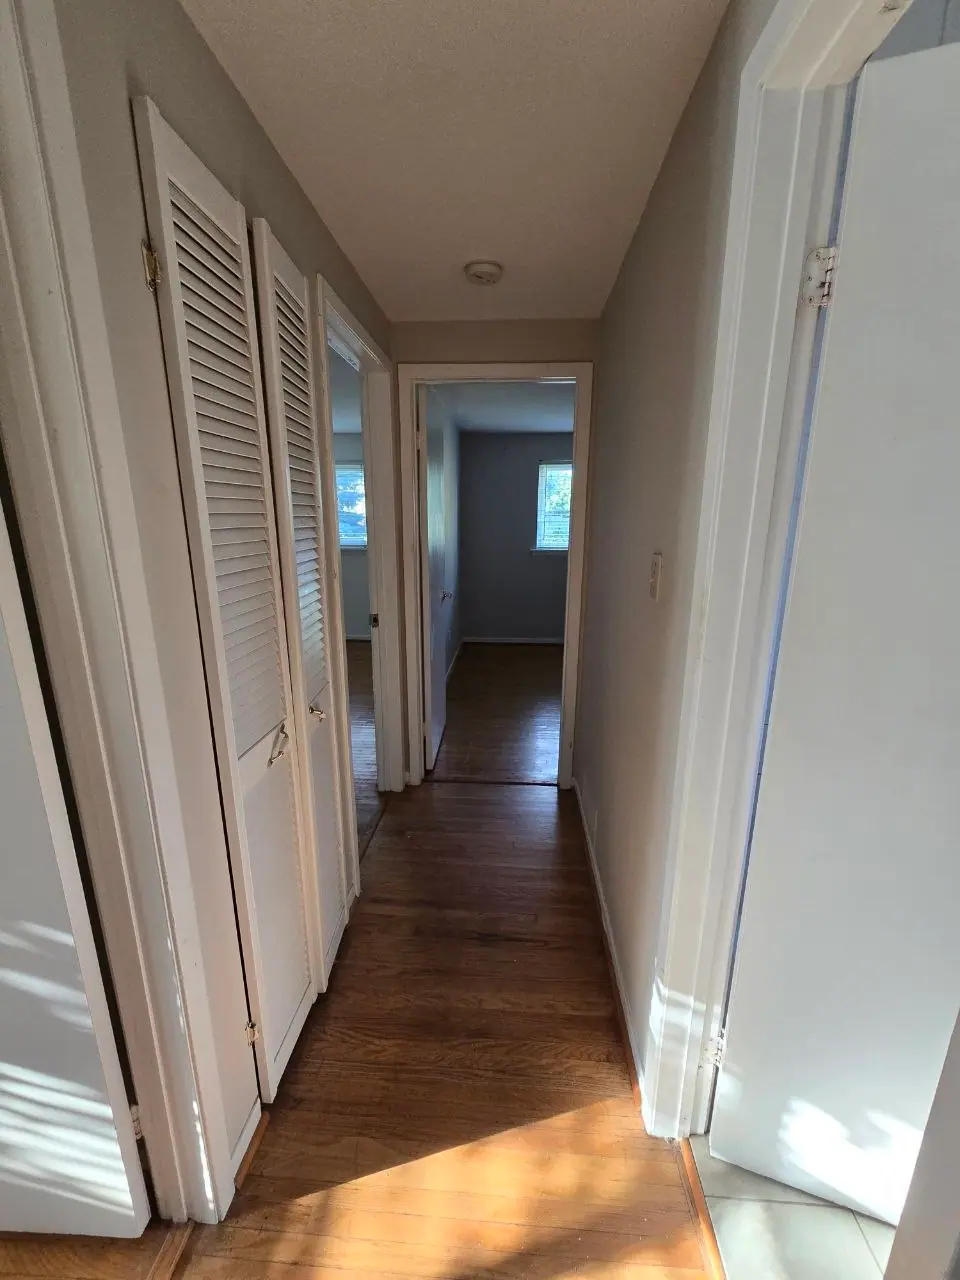
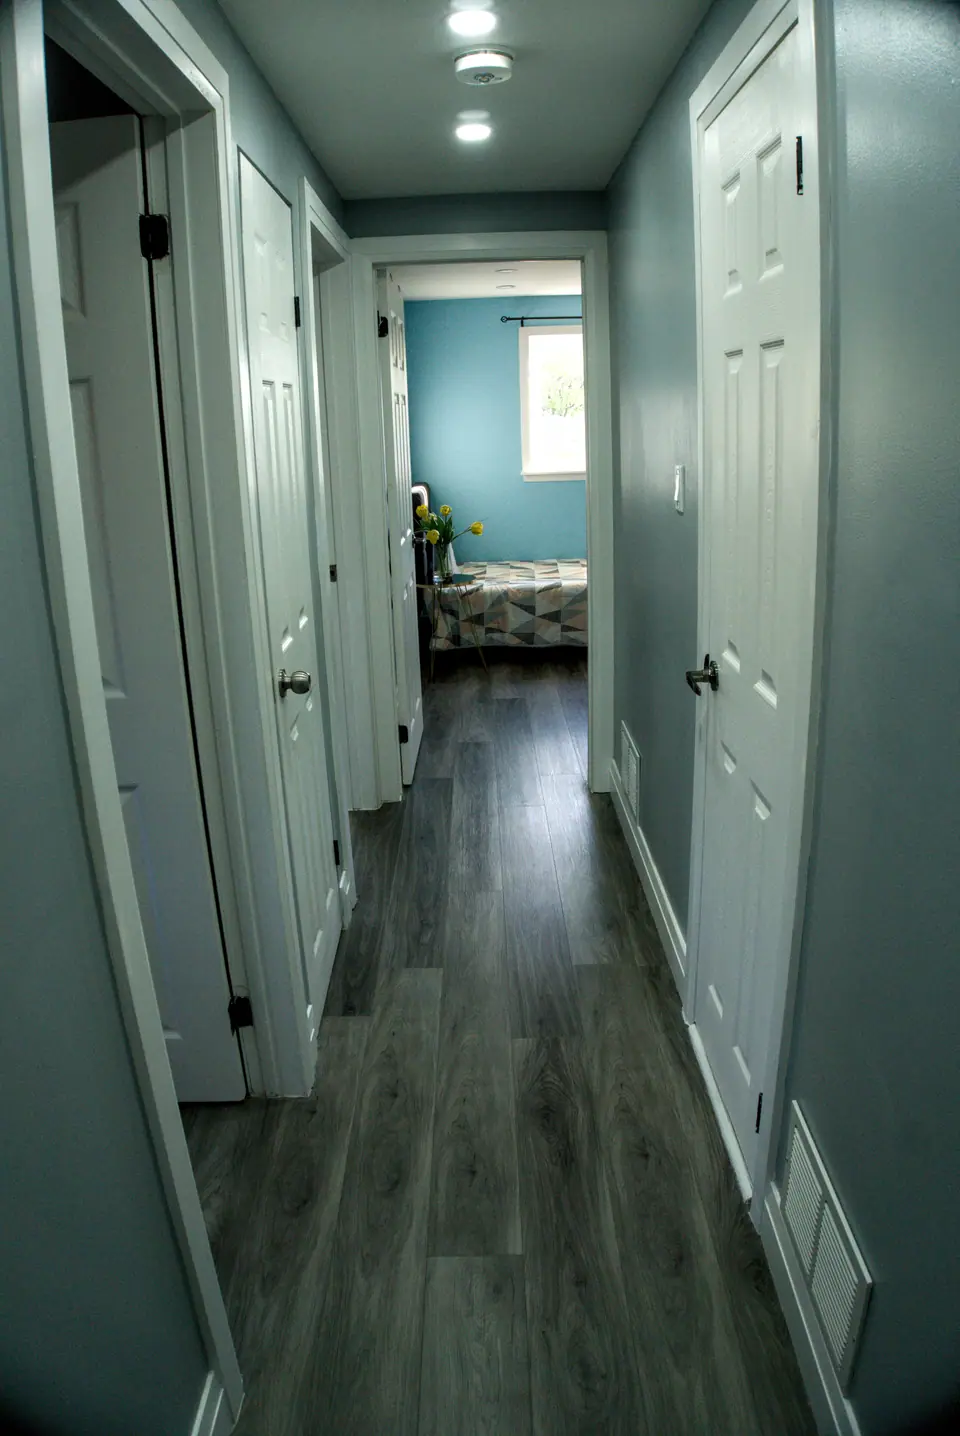
  7. Hallway, before the renovationHallway, after the renovation

    Hallway

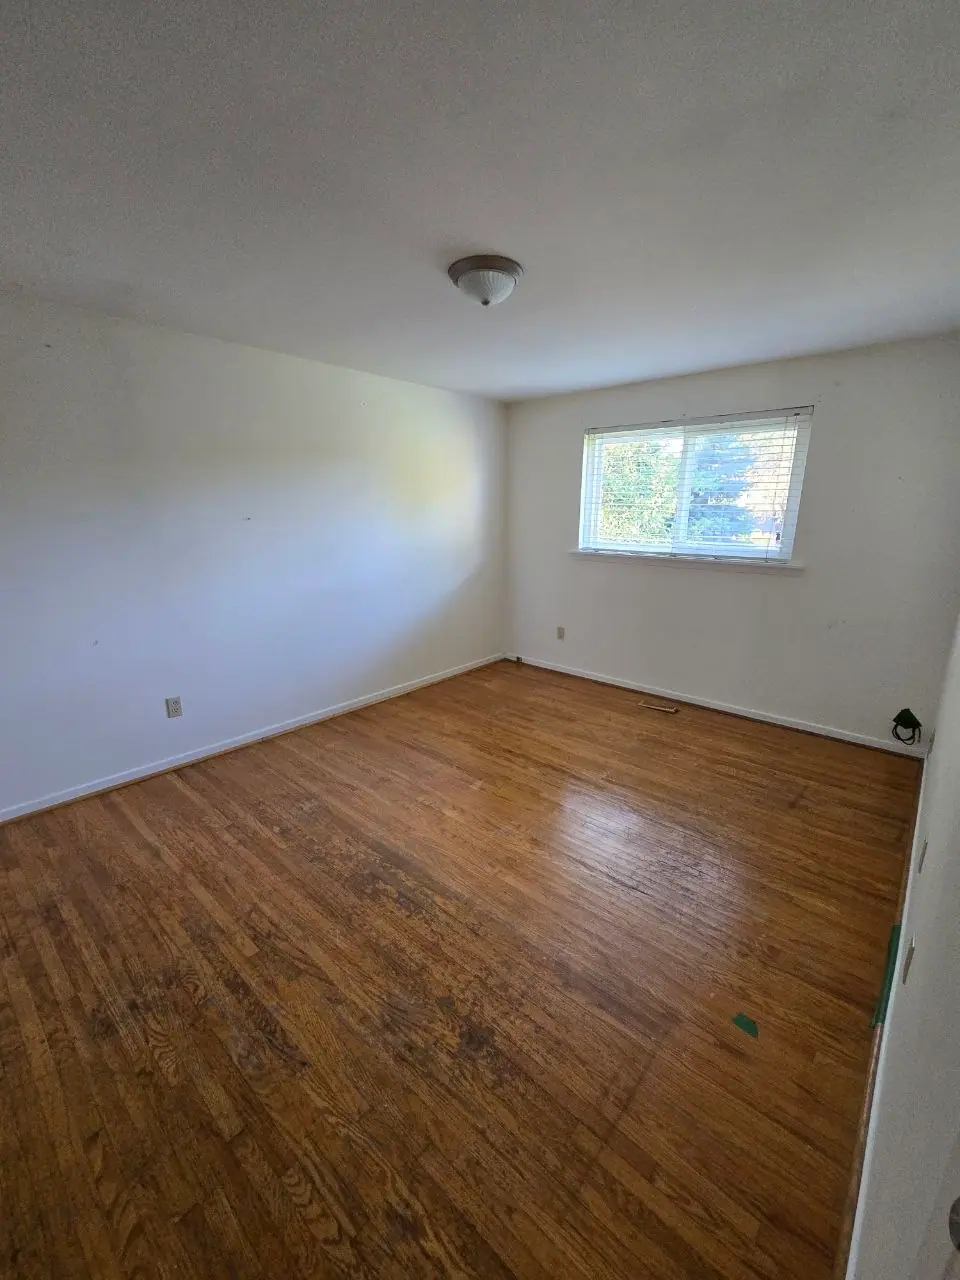
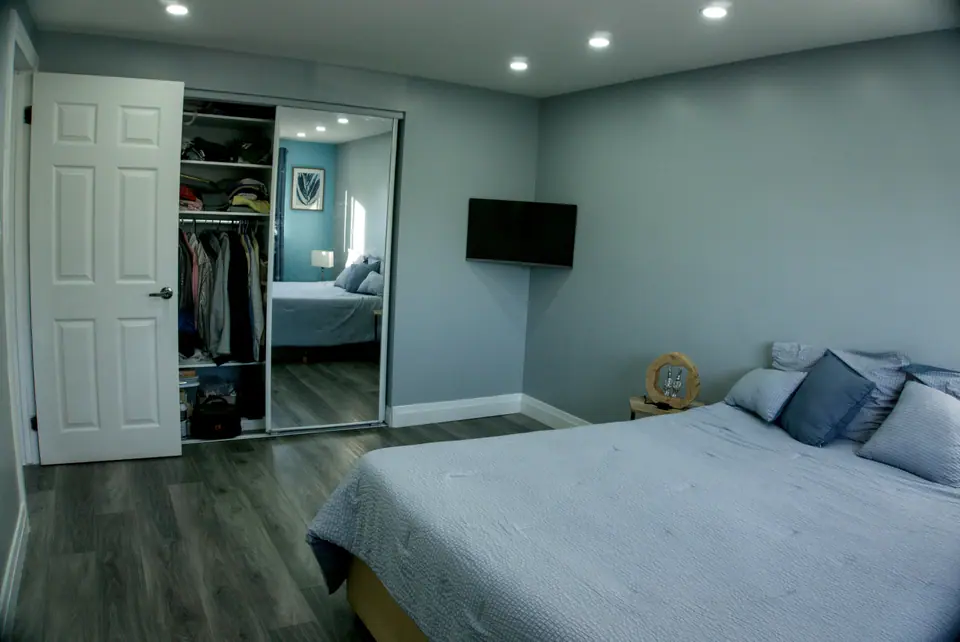
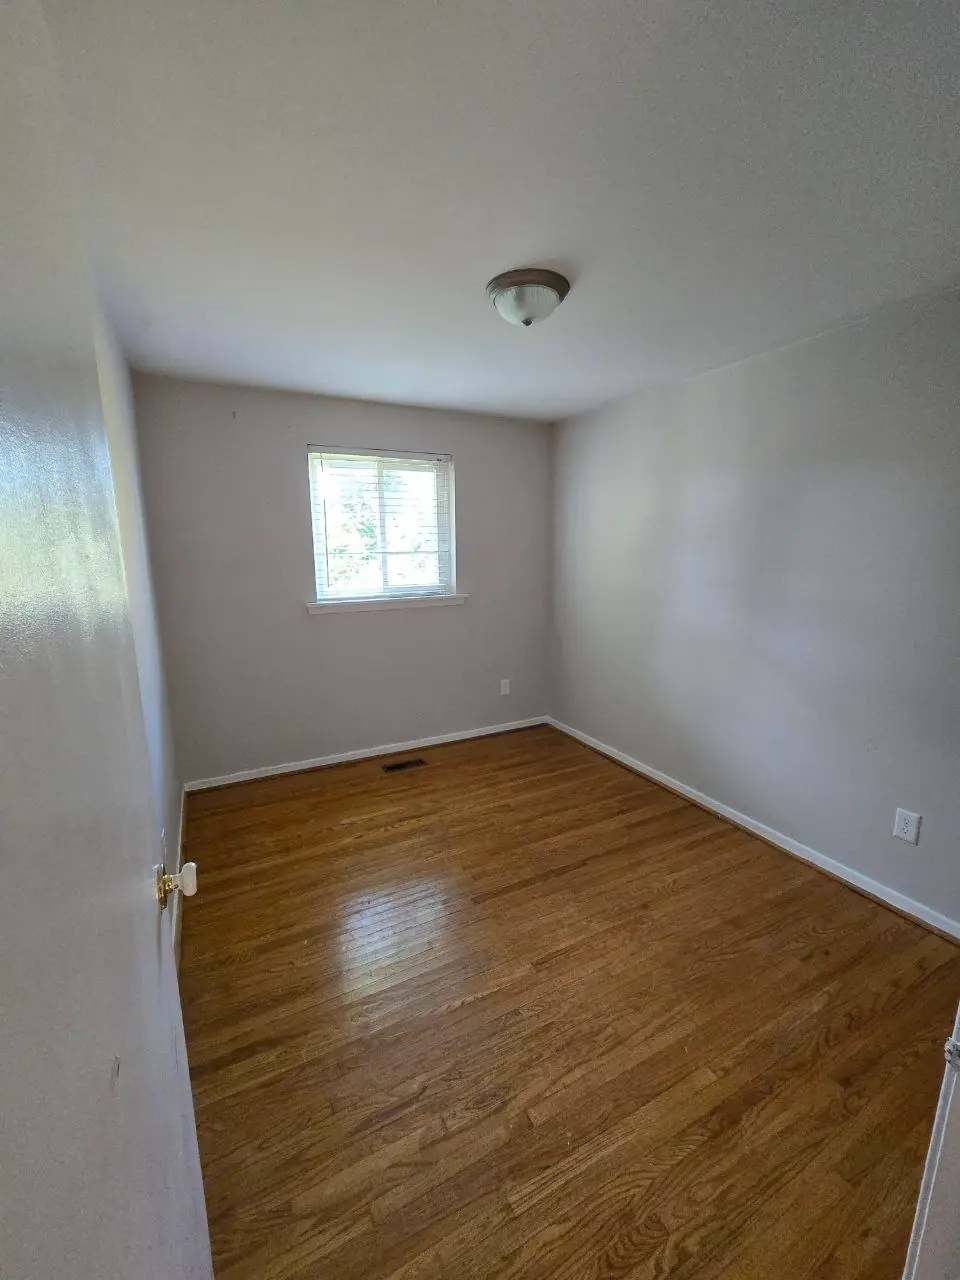
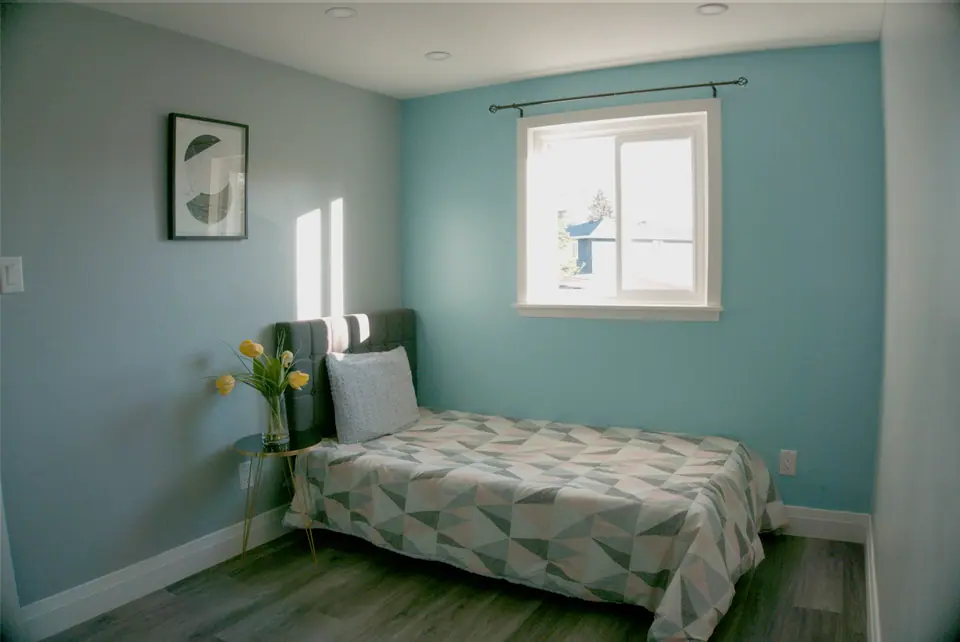
  8. Bedroom one, before the renovationBedroom one, after the renovation

    Bedroom one

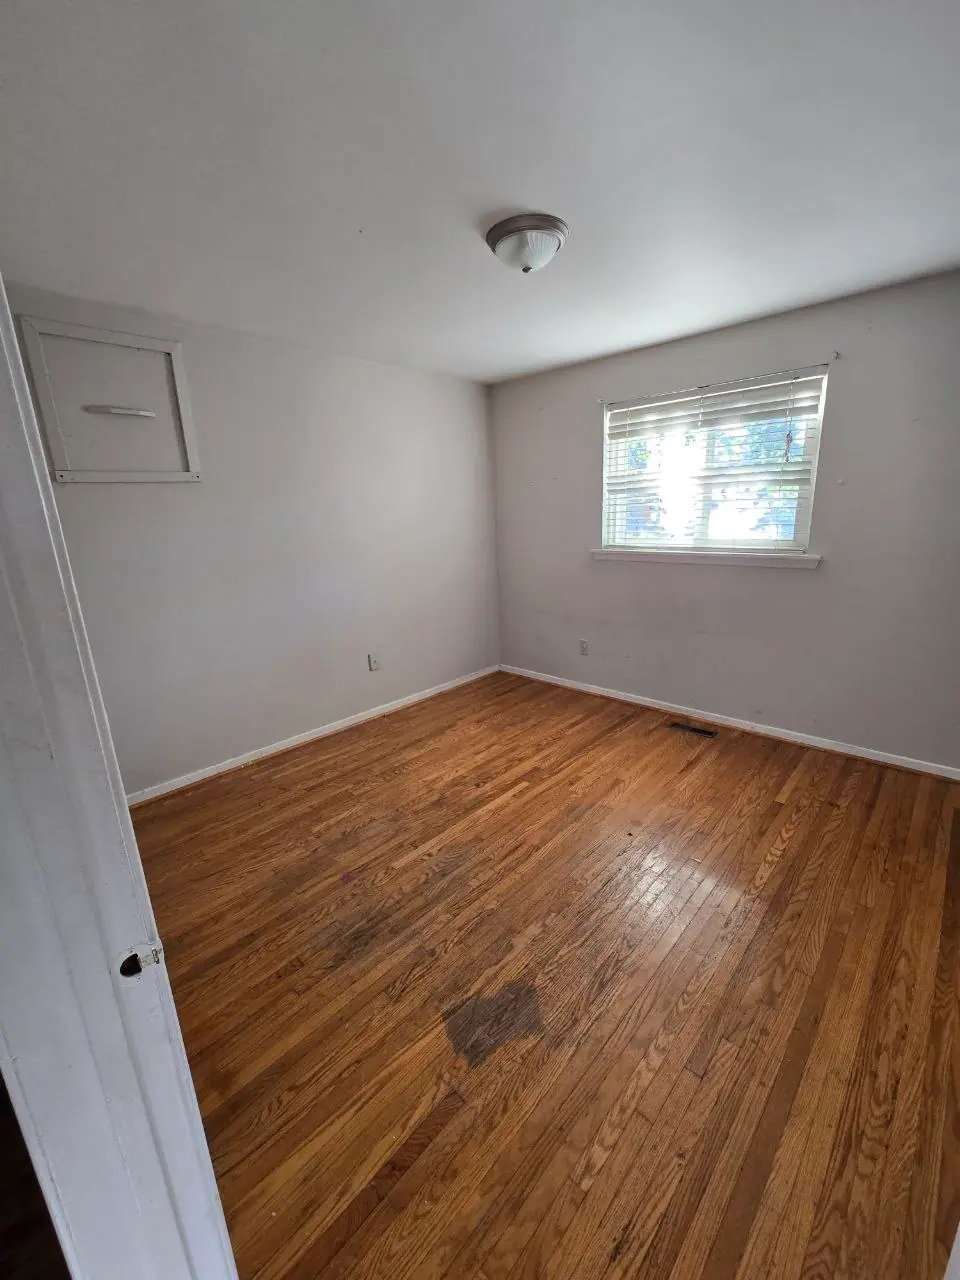
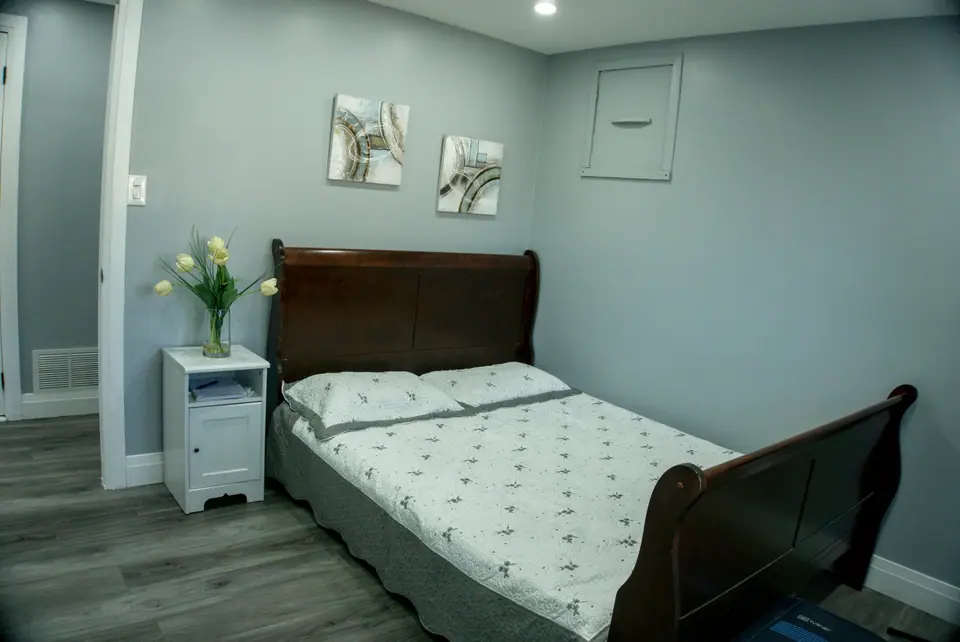
  9. Bedroom two, before the renovationBedroom two, after the renovation

    Bedroom two

  10. Bedroom three, before the renovationBedroom three, after the renovation

    Bedroom three

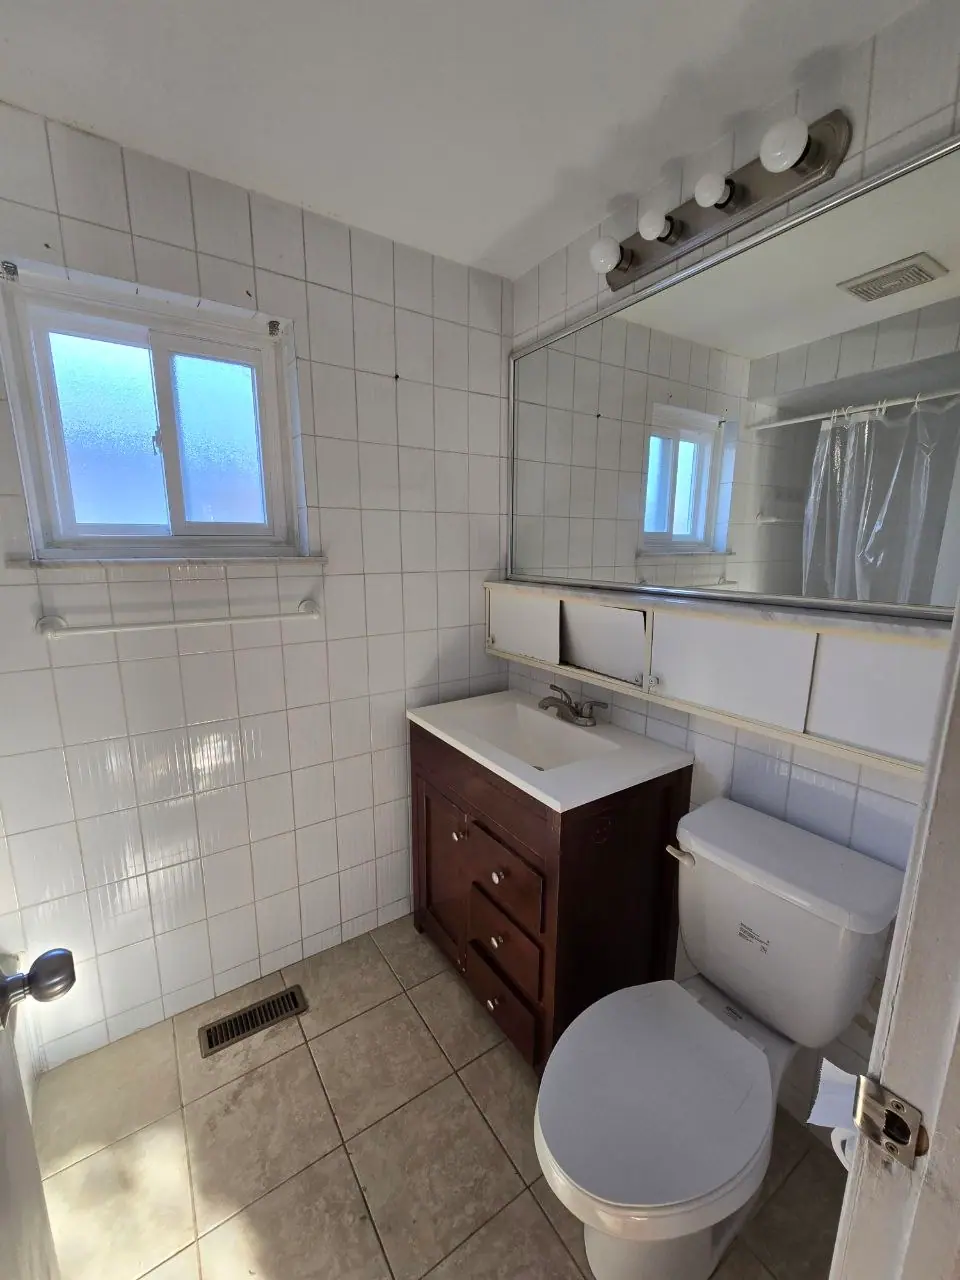
  11. Main bathroom, before the renovationMain bathroom, after the renovation

    Main bathroom

  12. Second bathroom, before the renovationSecond bathroom, after the renovation

    Second bathroom

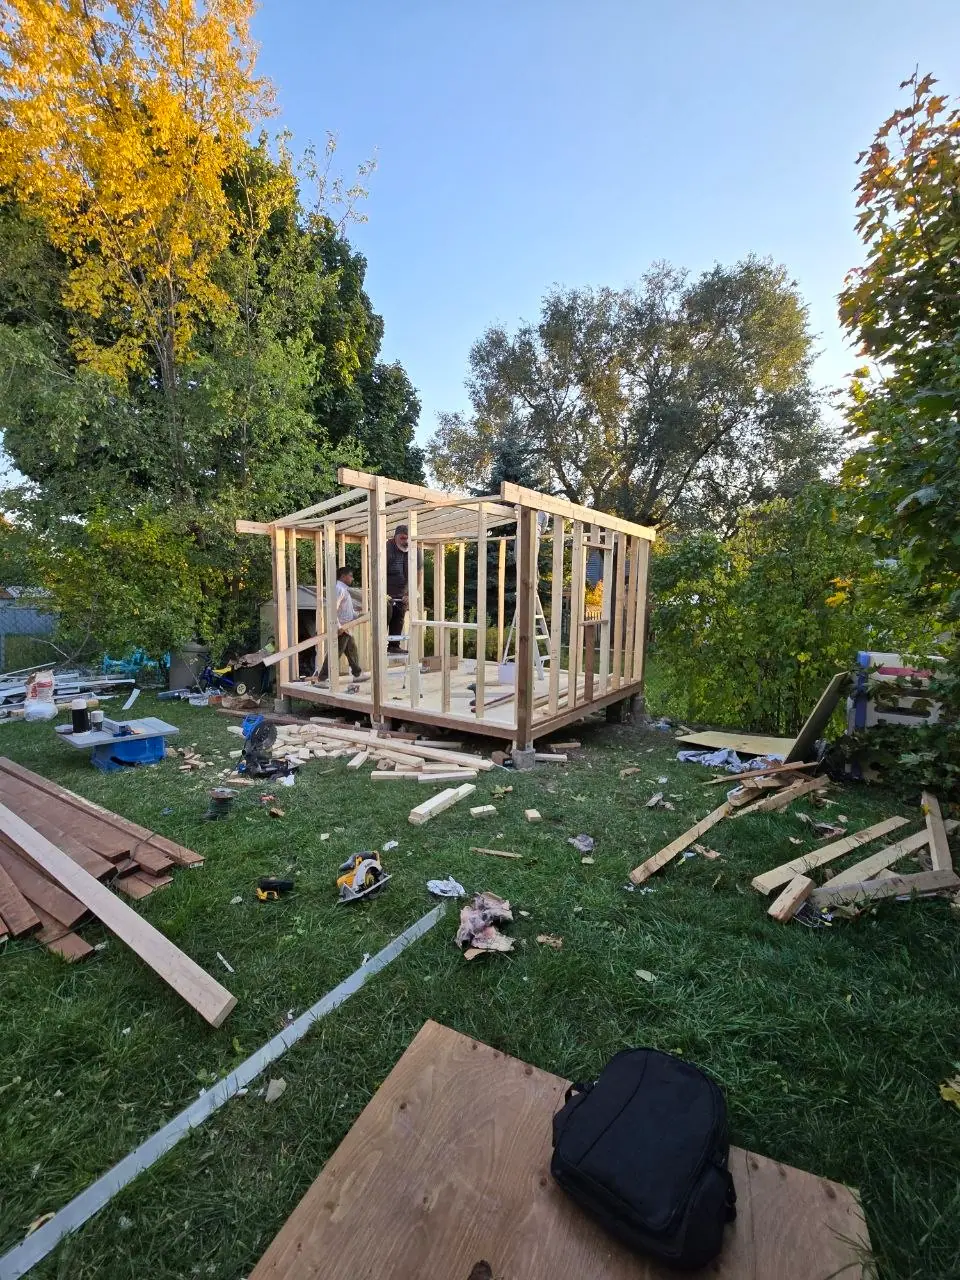
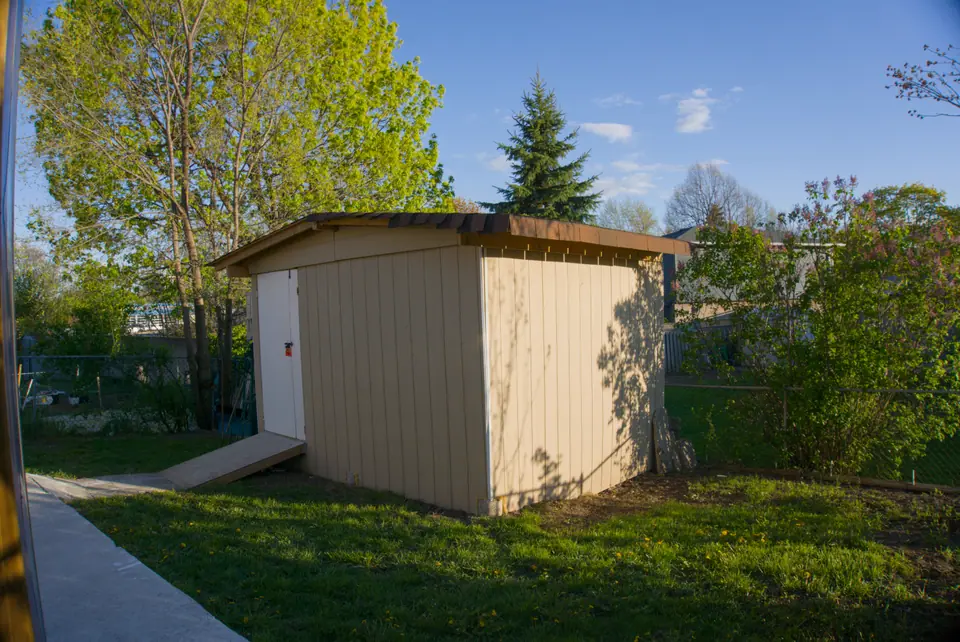
  13. Backyard shed, before the renovationBackyard shed, after the renovation

    Backyard shed

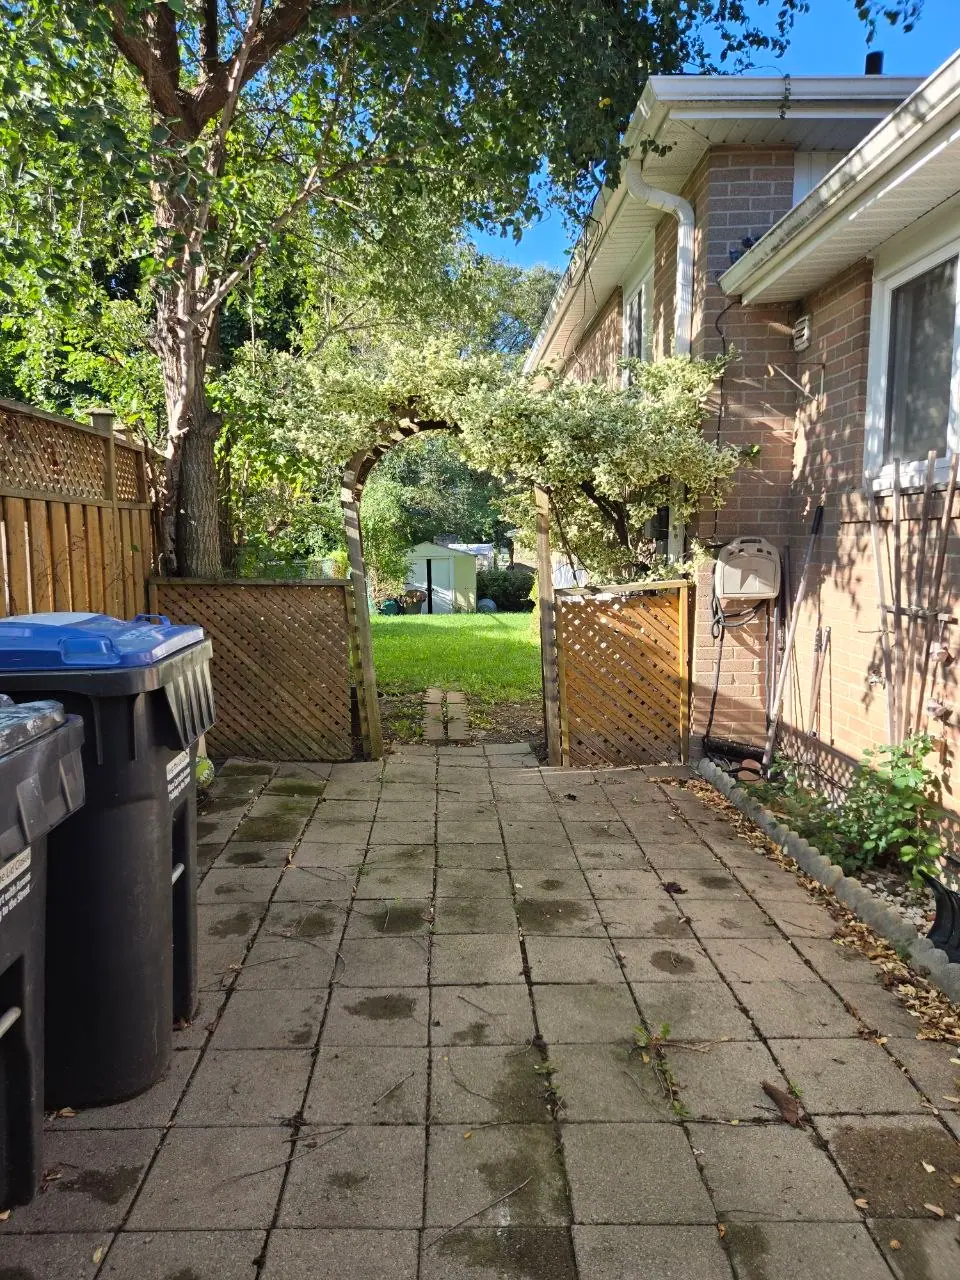
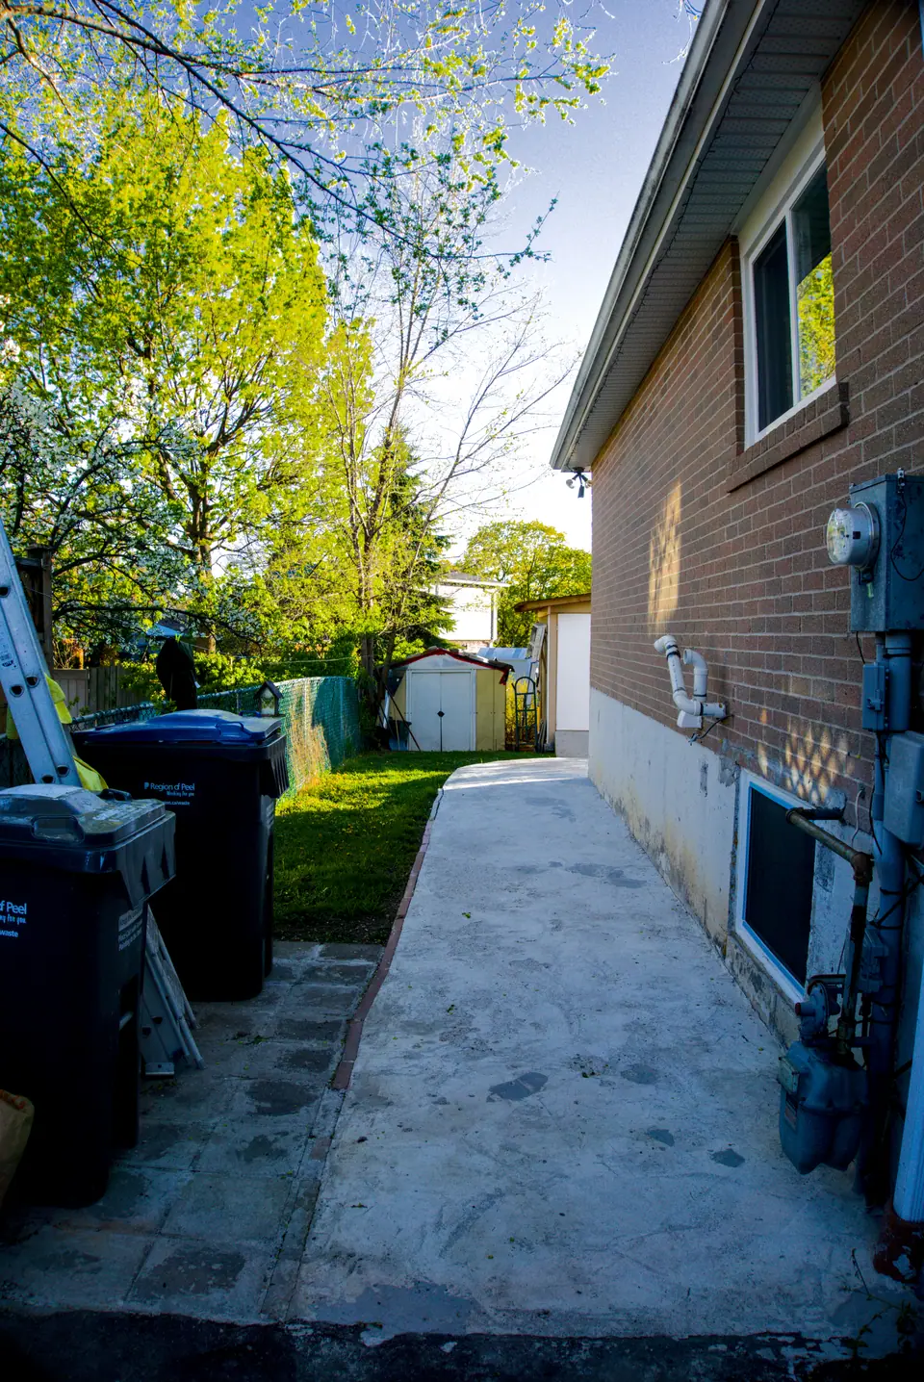
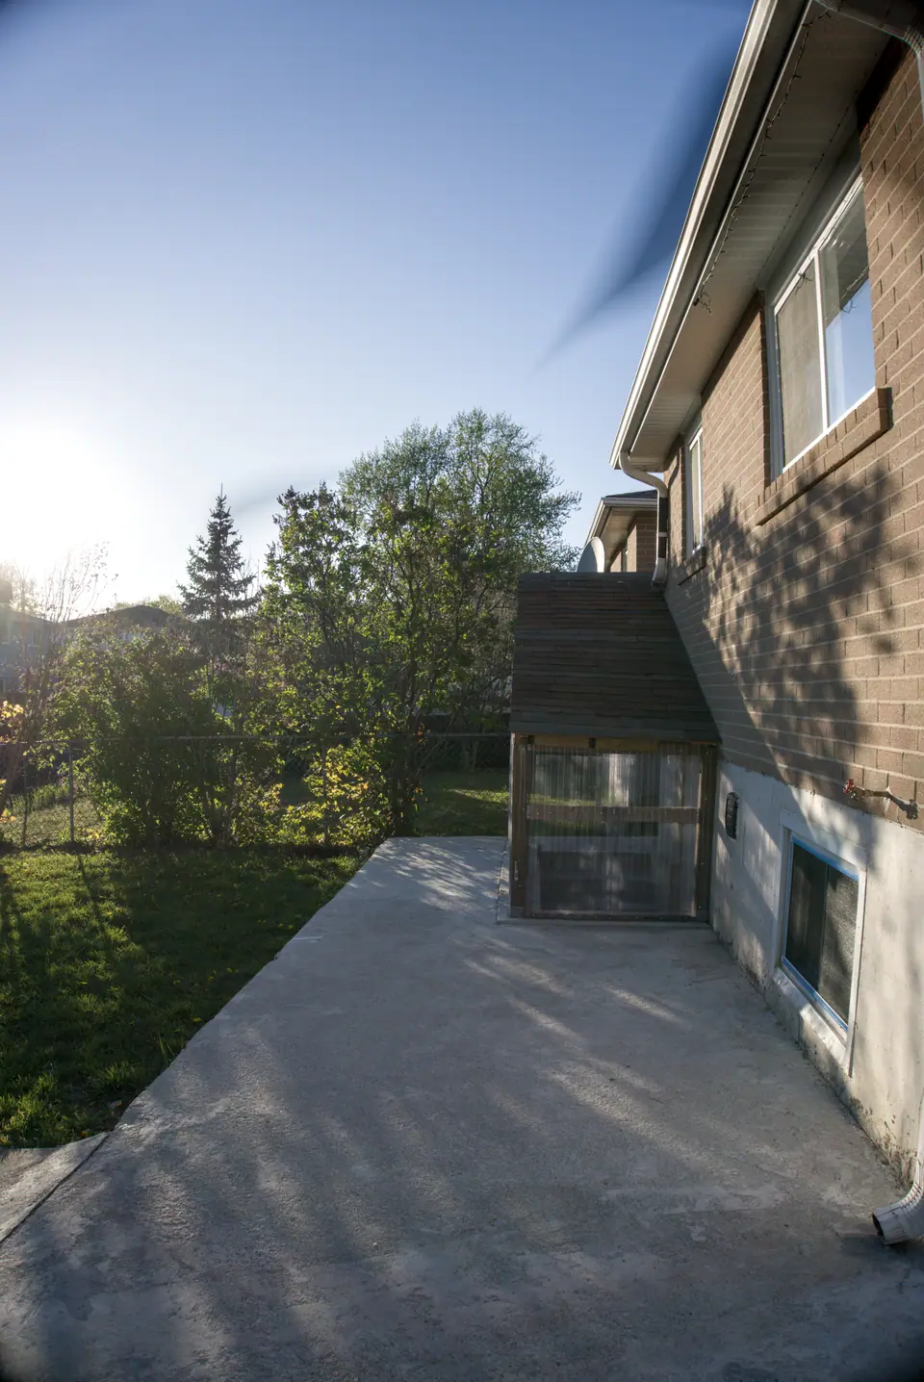
  14. Side yard, before the renovationSide yard, after the renovation

    Side yard

  15. Side entrance, before the renovationSide entrance, after the renovation

    Side entrance

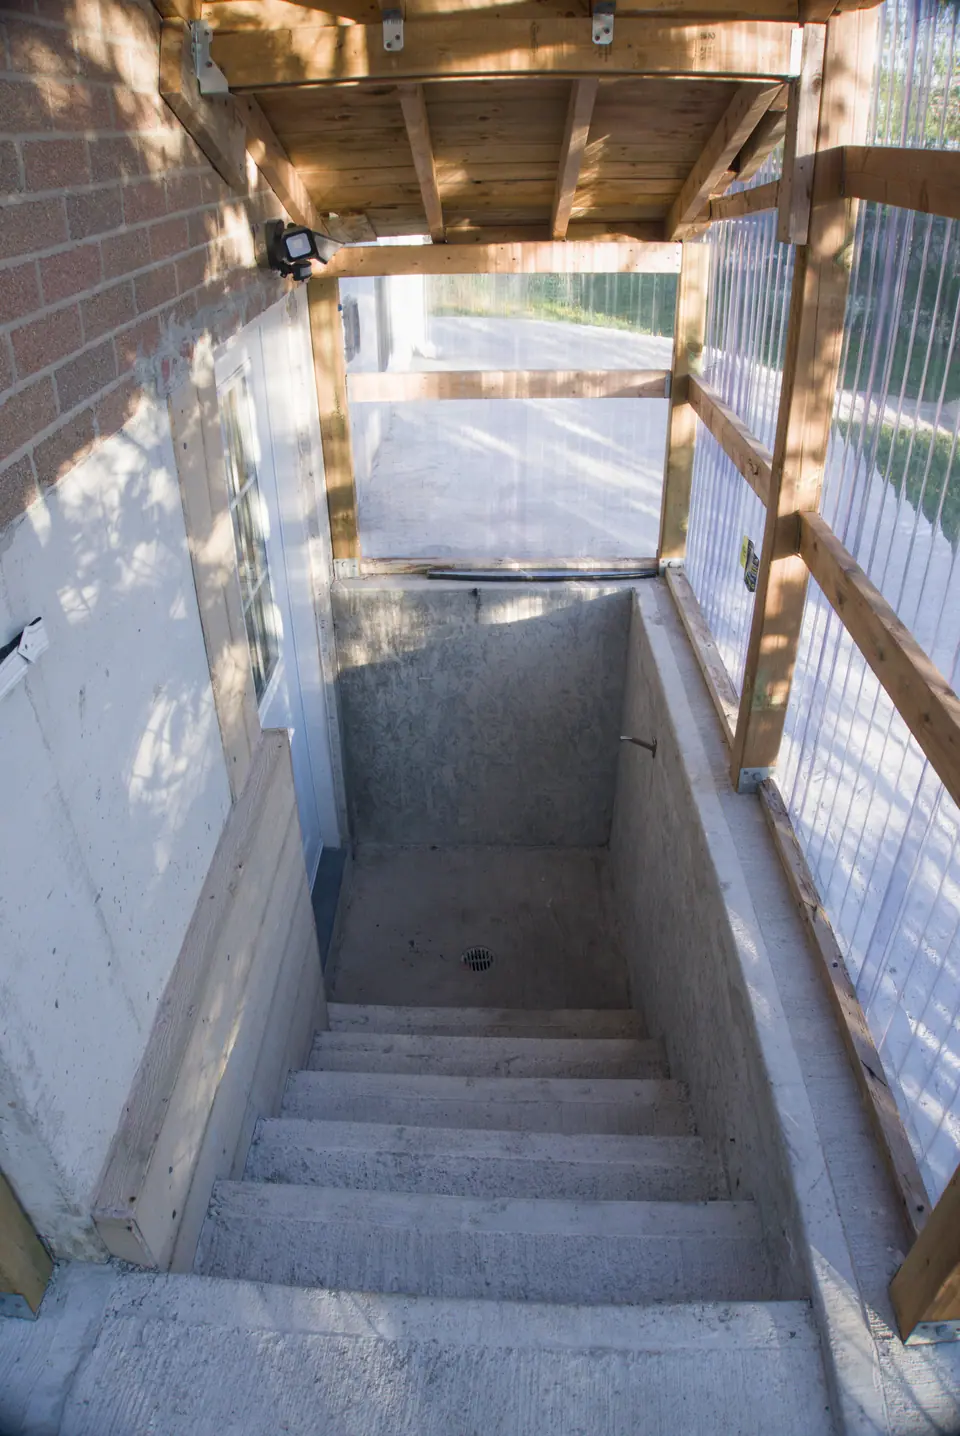
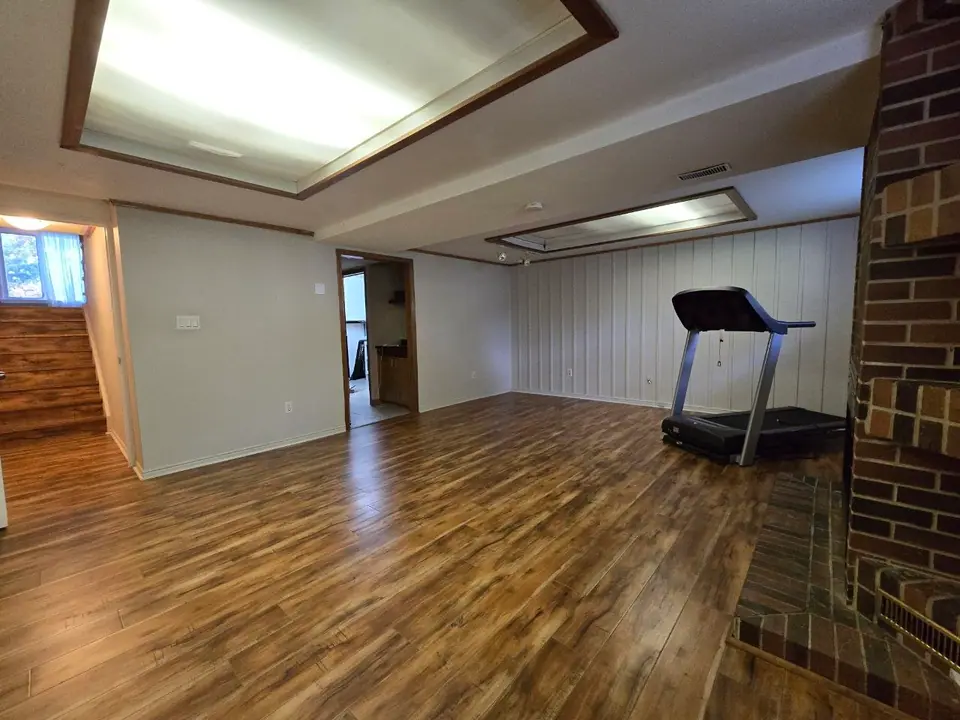
  16. Basement entry, before the renovationBasement entry, after the renovation

    Basement entry

  17. Basement kitchen and living, before the renovationBasement kitchen and living, after the renovation

    Basement kitchen and living

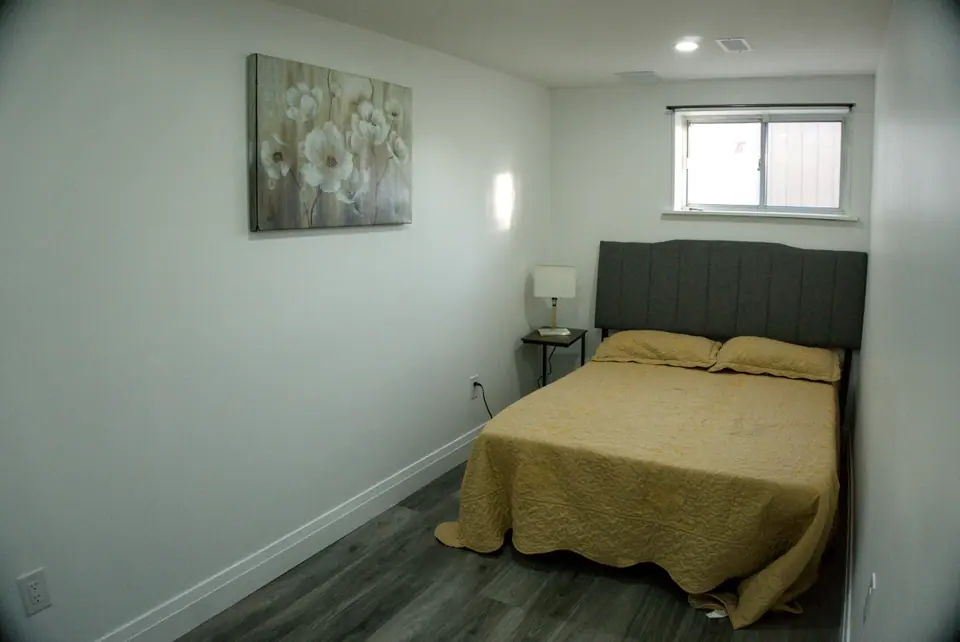
  18. Basement bedroom, before the renovationBasement bedroom, after the renovation

    Basement bedroom

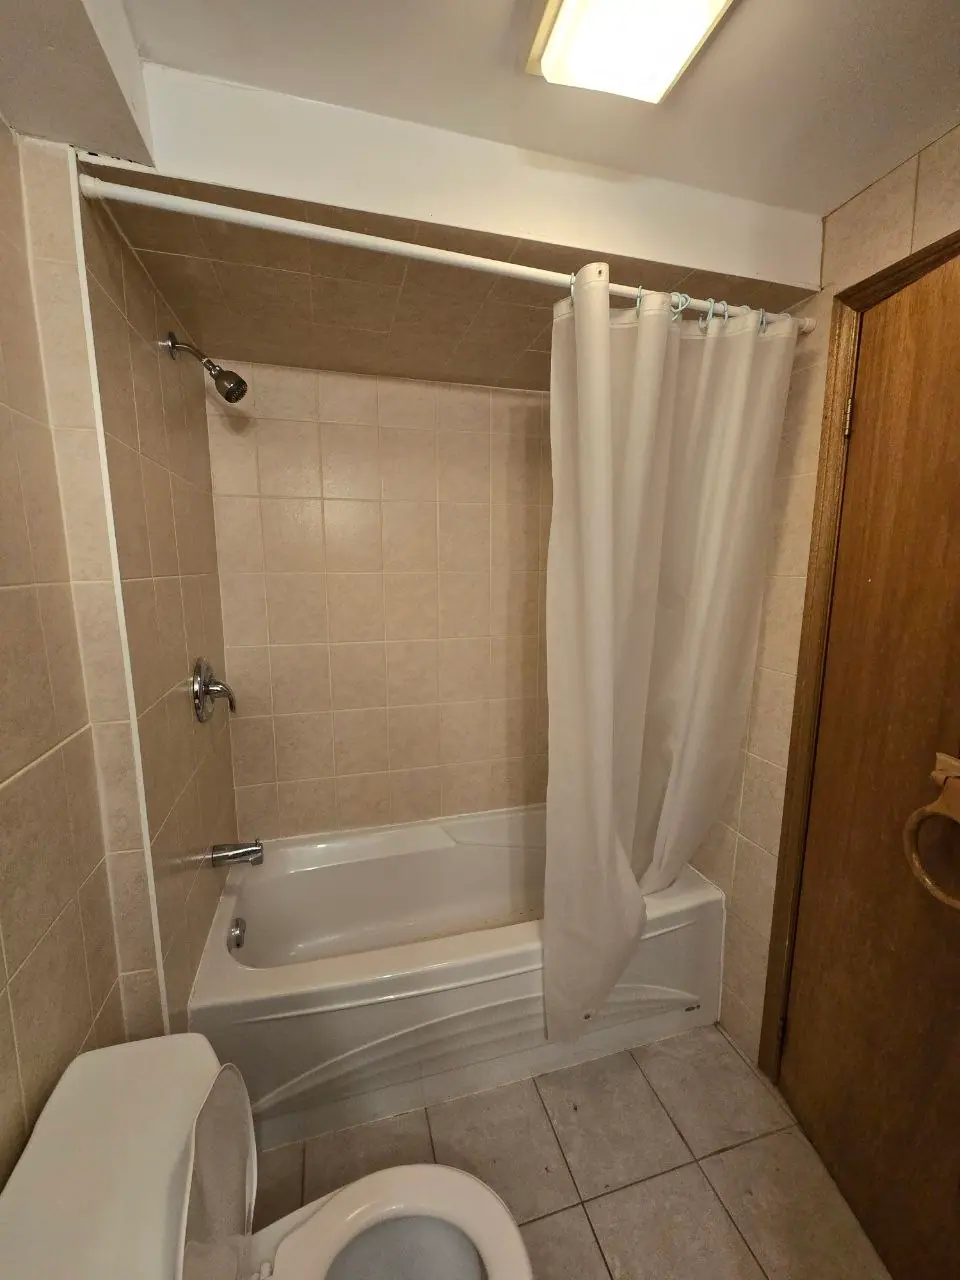
  19. Basement bathroom, before the renovationBasement bathroom, after the renovation

    Basement bathroom

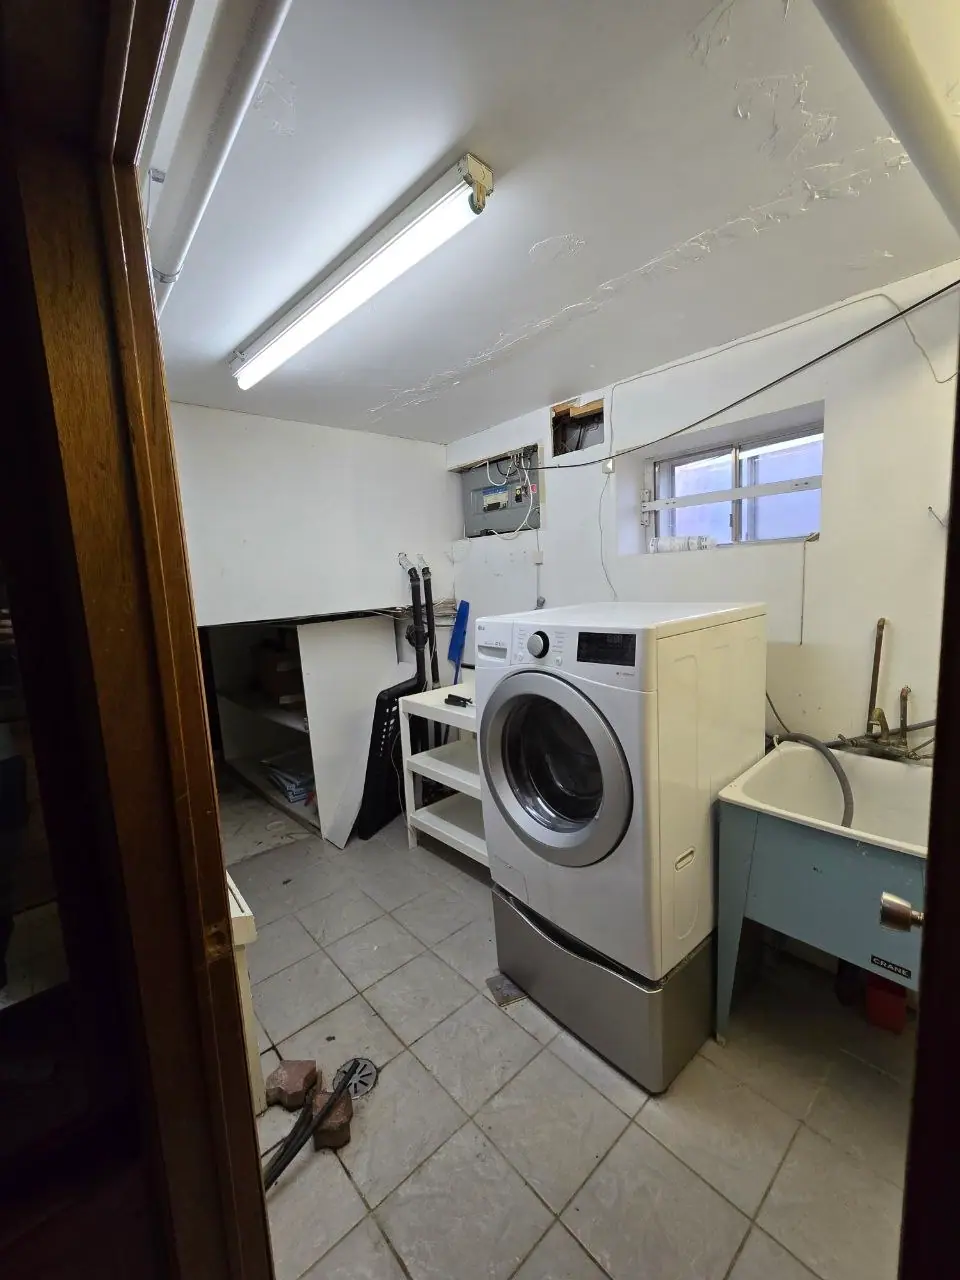
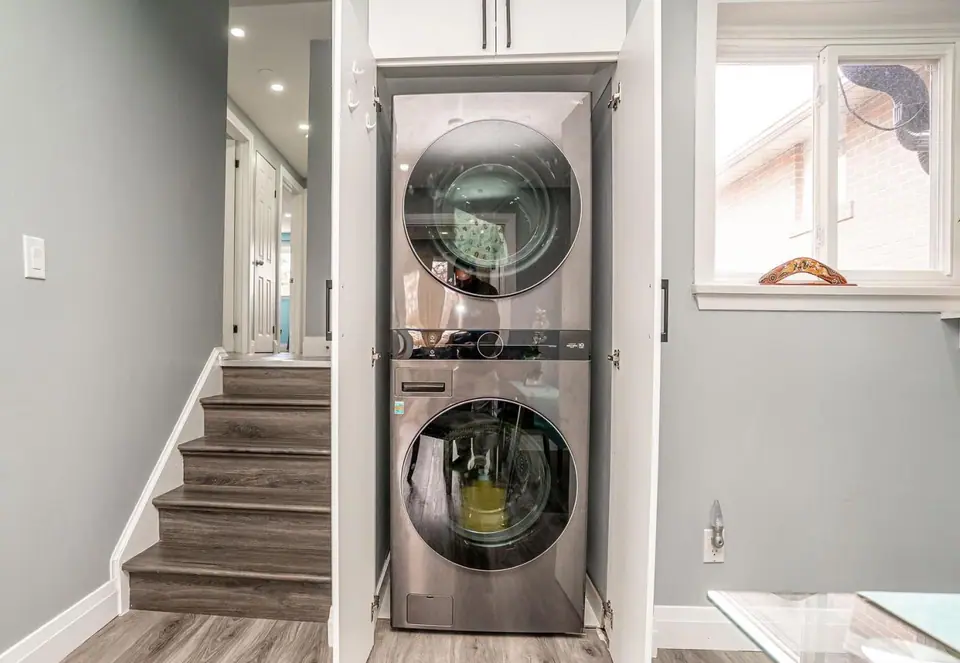
  20. Laundry, before the renovationLaundry, after the renovation

    Laundry

More photos

  • Kitchen and island

    Kitchen and island

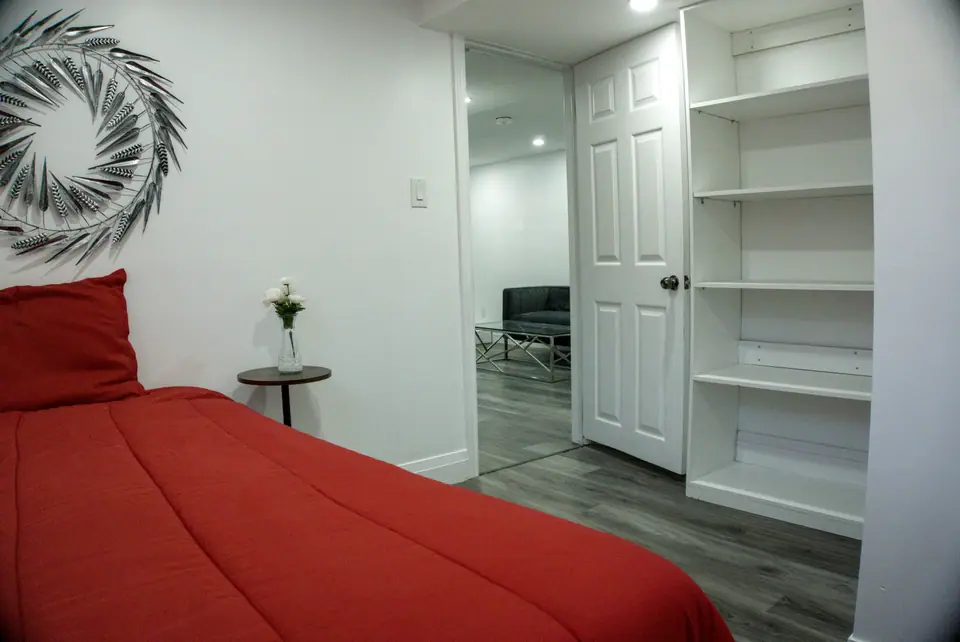
  • Second basement bedroom

    Second basement bedroom

The layout

A 3D floor plan of the finished house, including the basement second unit.
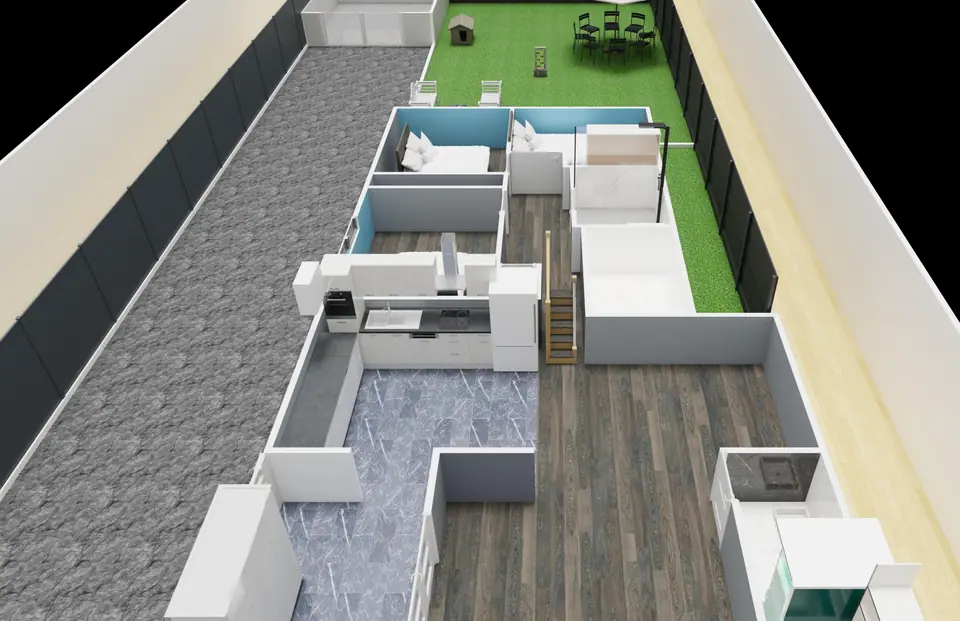
3D floor plan of The Panghal home